
“
A successful oahu carport conversion in 2026 typically costs between $120,000 and $160,000 for a standard 300-square-foot space, which pencils out to about $450 to $485 per square foot. The entire process, from initial architectural design and navigating the Honolulu Department of Planning and Permitting (DPP) to final construction, will take a solid 9 to 12 months. But here’s the crucial part: in Oahu’s current market, that $120,000 investment can add over $250,000 in appraised value to your property, making it one of the smartest value-add projects a homeowner can undertake. The days of quick, cosmetic flips are over; building real, permitted equity is what works now.
For years, homeowners across Oahu have looked at their open-air carports and seen wasted potential. It’s often prime, under-roof square footage that’s just begging to become a new master suite, a family room, or even a dedicated ohana space. The challenge has always been understanding the true scope of work, the real-world costs beyond a simple estimate, and the maze of permitting required to do it right. This isn’t just about throwing up some walls. To convert carport to living space oahu legally and safely, you’re essentially building a brand-new home addition that happens to share an existing roofline and slab—and both of those need significant upgrades.
As a general contractor who has spent over two decades building on Oahu, our team at Warrior Construction has managed dozens of these projects, from Manoa to Ewa Beach. We’ve seen firsthand how a well-executed conversion can transform a home’s functionality and its balance sheet. We’ve also seen the pitfalls that homeowners fall into when they underestimate the structural requirements or the DPP timeline. In this guide, we’ll break down the real numbers, the step-by-step process, and the clear return on investment you can expect from an Oahu carport conversion in 2026.
How Much Does It Really Cost to Convert a Carport on Oahu?
The bottom-line number for a permitted, quality Oahu carport conversion starts at $450 per square foot for the new, conditioned living space. For a typical 20-by-20-foot carport (400 sq. ft.), you should budget a minimum of $180,000. Anyone quoting you significantly less is likely cutting corners on materials, skipping permits, or not accounting for the necessary foundation and structural upgrades. The Pacific Business News recently confirmed what we see in the field: investors are pivoting away from simple flips because the real money is in significant value-add projects like these.[1] Those projects come with real construction costs.
This price isn’t just for framing and drywall. It’s an all-in figure that covers everything from architectural plans and engineering calculations to hurricane-rated windows and proper termite treatment. It’s important to understand that you are not just enclosing a space; you are creating a new, habitable part of your home that must meet all current Hawaii building codes, which are some of the strictest in the nation.
Breaking Down the Hard Costs: From Concrete to Hurricane Straps
Hard costs are the tangible materials and labor that go directly into the construction. They make up the bulk of your budget, typically around 75-80% of the total project cost. For a standard 400 sq. ft. conversion, the breakdown looks something like this:
- Foundation and Slab Work ($15,000 – $25,000): Most old carport slabs are not suitable for a living space. They’re often too thin (3-4 inches), lack a vapor barrier, and don’t have proper footings. We almost always have to either pour a new, thicker slab over the top or demolish the old one and start fresh with proper footings and termite treatment.
- Framing & Structural ($20,000 – $30,000): This includes treated lumber for wall framing, engineered beams to support the roof once carport posts are removed, and all the hurricane straps and tie-downs required by code. These connections are non-negotiable and are closely inspected by the DPP.
- Roofing ($8,000 – $15,000): The cost here depends on whether we’re tying into an existing roofline or if the current carport roof needs to be completely reframed to match the house and meet modern uplift requirements.
- Exterior Finishes ($12,000 – $20,000): This covers siding (we almost exclusively use James Hardie fiber cement for its resistance to termites and salt air), house wrap, windows, and doors. Hurricane-rated windows and doors can easily account for half of this cost.
- Electrical Rough-in & Finish ($10,000 – $18,000): This covers a new subpanel, running circuits for outlets, switches, and lighting, and connecting to your home’s main service. A shortage of licensed electricians on Oahu means labor rates are a significant factor here.
- Plumbing (if applicable, $5,000 – $25,000): If you’re adding a bathroom or wet bar, this is a major expense. It involves saw-cutting the concrete slab to run new drain lines and tying into the existing sewer system, which often requires review and approval from other city departments.
- Insulation & Drywall ($10,000 – $15,000): Proper insulation in the walls and ceiling is critical for energy efficiency and comfort. This is followed by hanging, taping, and texturing drywall for the interior.
- Interior Finishes ($20,000 – $40,000+): This is the most variable part of the budget. It includes flooring (Luxury Vinyl Plank is our go-to for durability in Hawaii), paint, trim, interior doors, and any built-ins or cabinetry.
Soft Costs You Can’t Ignore: Architectural Plans and DPP Fees
While hard costs cover what you can see and touch, soft costs are the essential services and fees required to get the project off the ground. Forgetting to budget for these is a classic homeowner mistake. In Hawaii, these can easily add 15-25% to your total project cost.
- Architectural & Engineering Plans ($12,000 – $20,000): To get a building permit, you need a full set of stamped architectural drawings. This includes floor plans, elevations, and structural details from a licensed engineer specifying how the new structure will be supported and tied into your existing home.
- Honolulu DPP Permit Fees ($3,000 – $6,000): The carport addition permit honolulu fees are calculated based on the project’s valuation. This covers plan review, multiple inspections (foundation, framing, electrical, plumbing, final), and other city processing charges.
- Third-Party Reviewer (TPR) Fees ($4,000 – $7,000): As of 2026, waiting in the standard DPP queue is financial malpractice. The standard review can take 9-12 months. Engaging a certified TPR to pre-check your plans can cut that wait time down to 3-4 months. We consider this a mandatory cost for any client who wants to build in a reasonable timeframe.
- Geotechnical or Soil Report (if required, $3,000 – $5,000): For properties on a slope or in areas with expansive volcanic soil, the DPP may require a soil report to ensure the foundation is designed correctly.
- Contingency Fund (10-15%): We insist our clients hold a contingency of at least 10% of the hard costs. This isn’t a slush fund; it’s a safety net for the unknowns that inevitably pop up, like discovering hidden termite damage in the main house when we open up a wall, or needing to upgrade an old electrical panel that can’t handle the new load.
When you add it all up, the true enclosed carport cost hawaii is far more than just lumber and labor. It’s a complex project that requires professional planning and a realistic budget from day one.
What Is the Process for a Permitted Carport Conversion?
Understanding the timeline is just as important as understanding the cost. A common misconception is that construction can start a few weeks after you hire a contractor. On Oahu, the reality is that the pre-construction phase—design and permitting—often takes longer than the build itself. A realistic timeline from our first meeting to you moving furniture into your new space is 9 to 12 months, with the majority of that time spent waiting for the DPP.
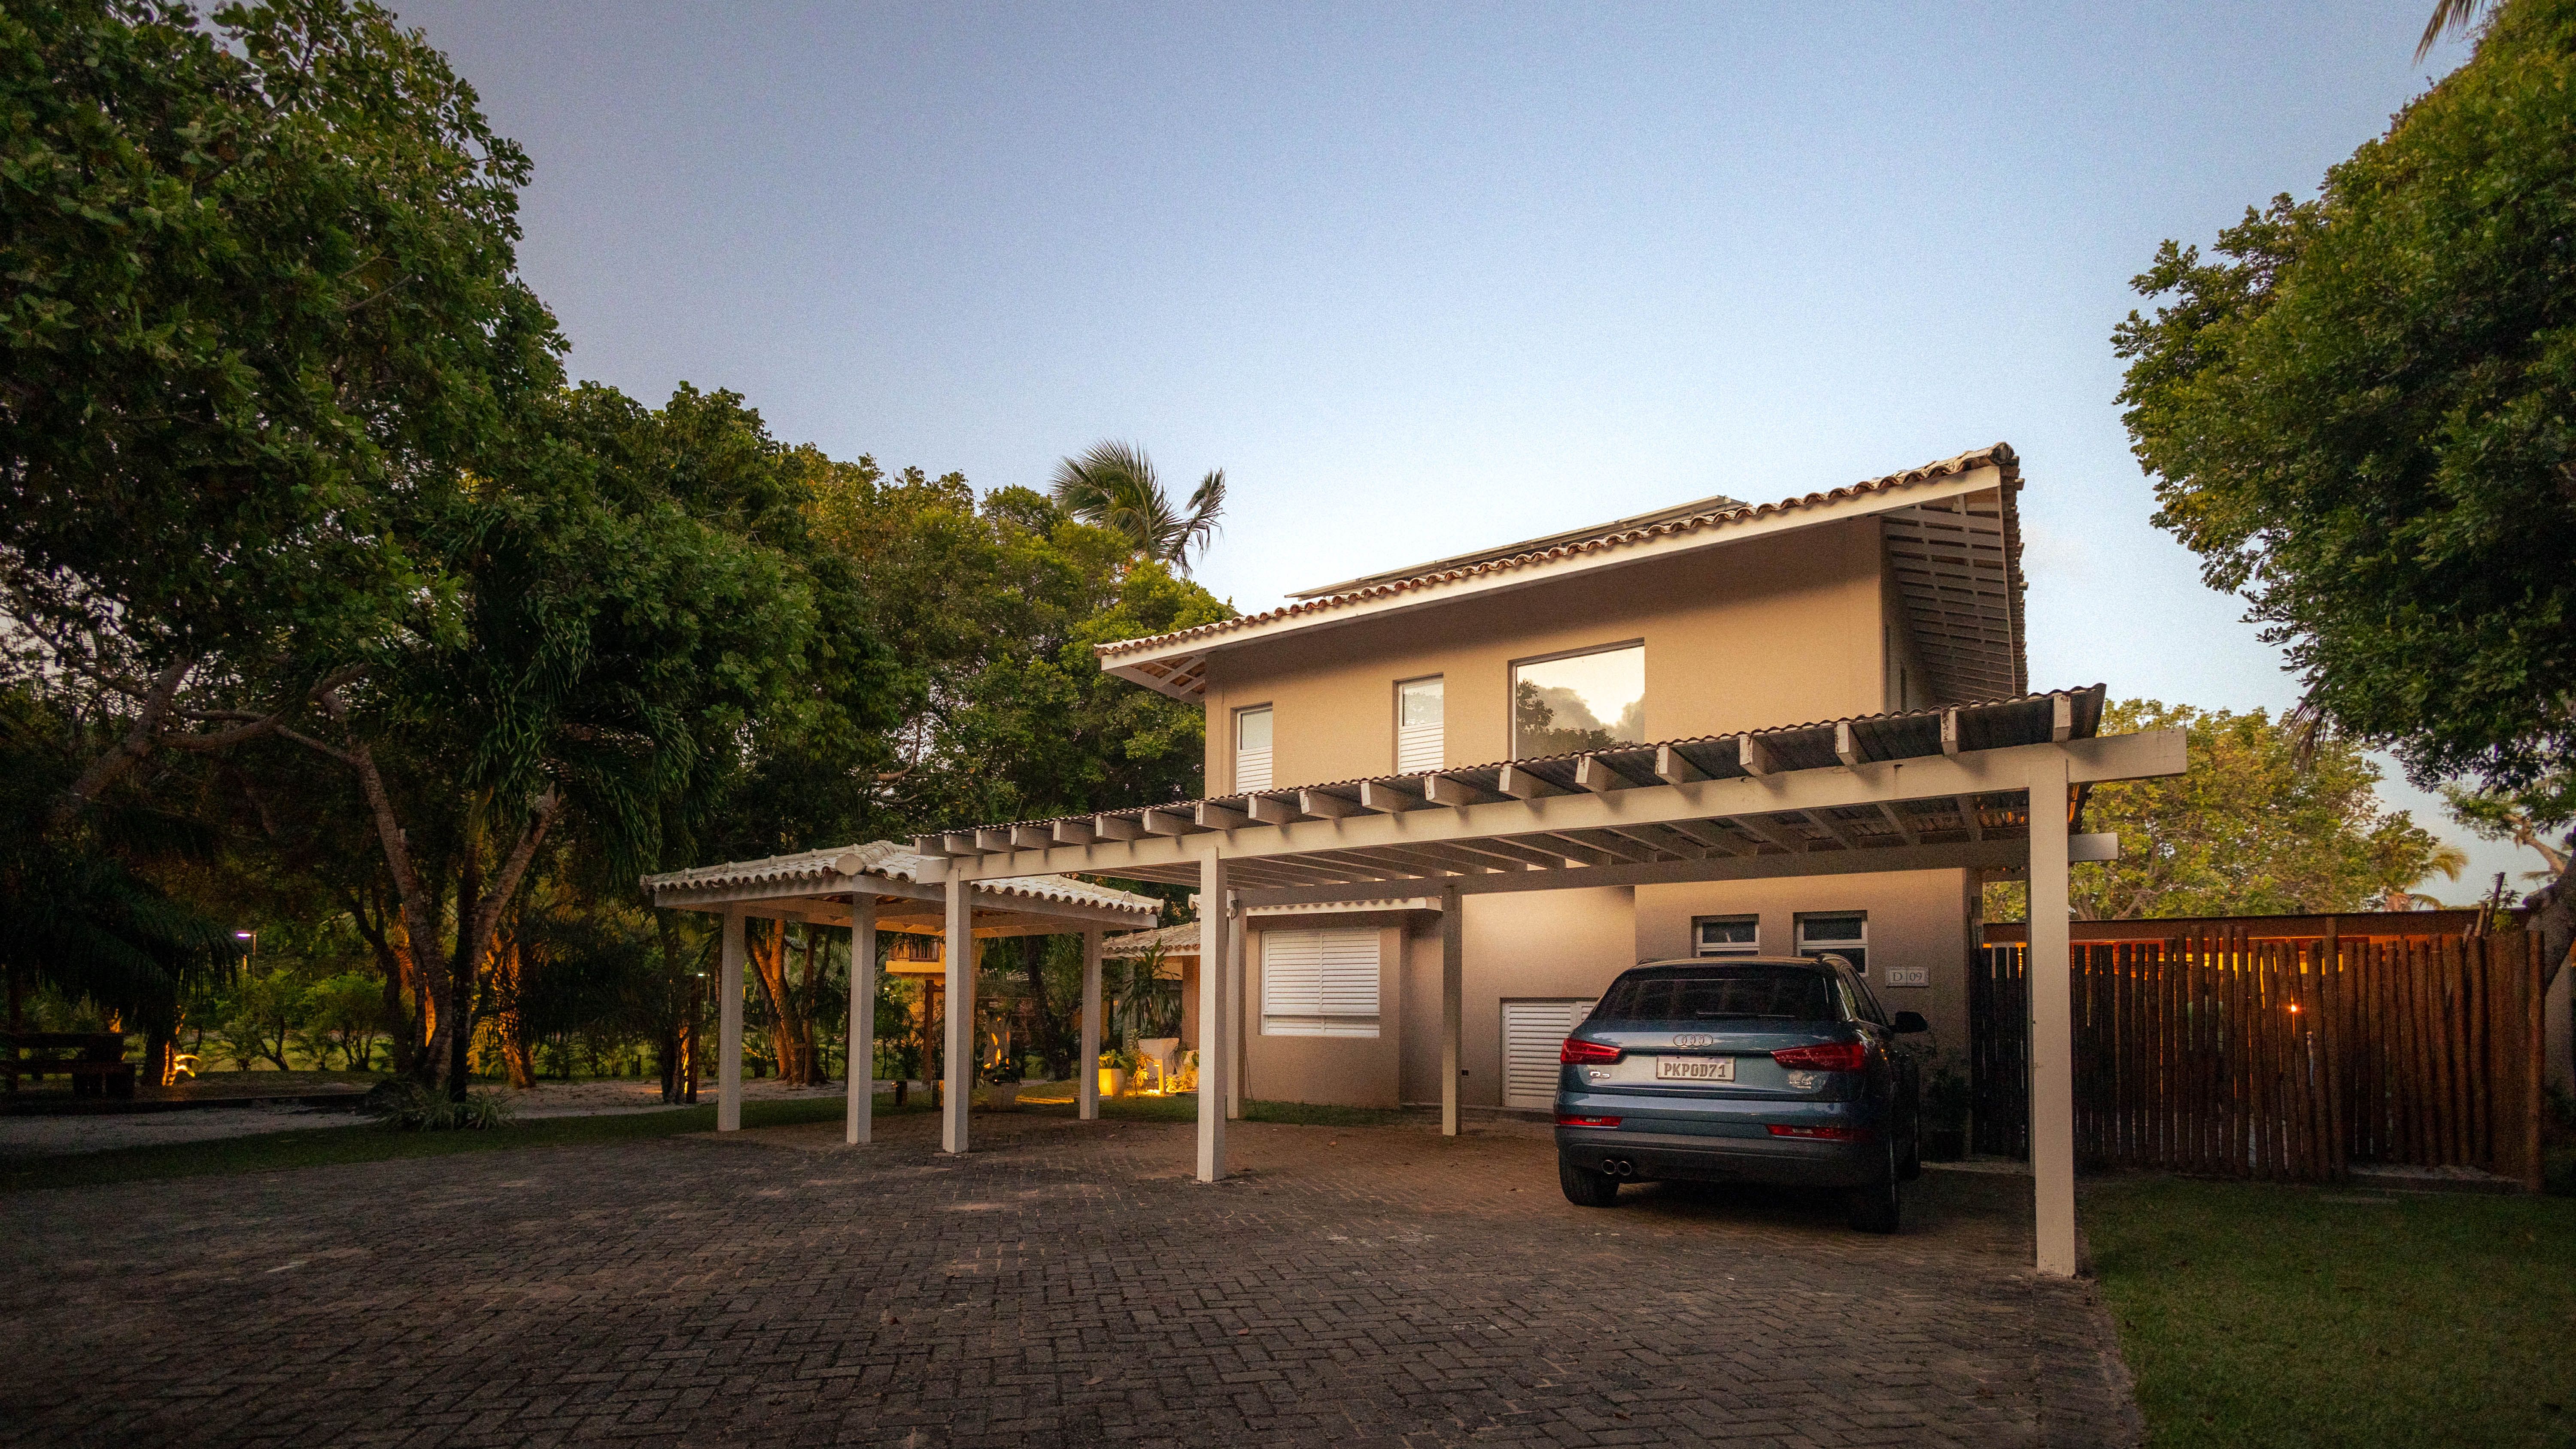
Step 1: The Feasibility and Design Phase (1-2 Months)
Before we draw a single line, our team starts with a feasibility study. This is where a design-build approach really shines. We come to your property and assess the critical factors:
- Zoning & Setbacks: We verify your property’s zoning and measure the distance from the existing carport to your property lines. In many older neighborhoods, carports were built right up to the setback line, which can complicate an enclosure project.
- Existing Structure: We take a hard look at the carport’s concrete slab and roof structure. Is the slab thick enough and in good condition? Is the roof framed with proper lumber, or is it a patchwork of unpermitted additions?
- Project Goals: We sit down with you to define exactly what you want to achieve. A simple family room has very different requirements than a master suite with a full bathroom.
Once we confirm the project is viable, we move into the design phase. Our architectural partners create detailed plans based on your vision, incorporating everything from window placement to electrical outlet locations. This collaborative process ensures the final plans are exactly what you want before they are submitted for engineering and permitting.
Step 2: Navigating the Honolulu DPP Permitting Maze (4-9 Months)
This is the longest and most unpredictable phase of any Oahu construction project. The moment your architectural and structural plans are submitted to the Honolulu DPP, the clock starts ticking. The standard review queue, as we’ve mentioned, is averaging 9-12 months. That’s why leveraging the Third-Party Review (TPR) program is essential.
Here’s how our streamlined process works:
- Plan Finalization: We complete the full set of architectural and engineering drawings.
- TPR Submission: We submit the plans to a certified, independent TPR. This is an architect or engineer who is empowered by the city to perform the initial code compliance review. They comb through the plans, identify any potential issues, and work with us to correct them. This takes about 3-4 weeks.
- DPP Submission: Once the TPR has certified the plans, we submit the entire package to the DPP. Because it has been pre-vetted, it bypasses the massive initial review queue and goes into a much shorter final review and processing line.
- Permit Issuance: Even with the TPR process, final administrative reviews and sign-offs at the DPP can take another 2-3 months.
Using a TPR cuts the permitting timeline by more than half. It’s an added upfront cost, but it saves our clients thousands in holding costs and protects them from material price increases that happen while they wait. Starting the permitting process is the most crucial first step in any plan to convert carport to living space oahu.
Step 3: From Foundation to Finishes: The Construction Timeline (4-5 Months)
Once we have that approved building permit in hand, our construction crew can finally get to work. While every project is unique, a typical 400 sq. ft. carport conversion follows a predictable sequence:
- Weeks 1-3: Demolition & Foundation: We start by removing any unnecessary posts or structures. Then, we address the foundation, which usually means pouring a new, reinforced concrete slab.
- Weeks 4-6: Framing & Roofing: The new walls go up, and we tie the new structure into the existing house. We’ll also re-frame the roof as needed to create a seamless, weatherproof connection.
- Weeks 7-9: Rough-ins & Exterior: Plumbers and electricians run all the new pipes and wires inside the walls. At the same time, we install windows, doors, and siding on the exterior. This is when we get the building “weathered in.”
- Weeks 10-12: Insulation, Drywall & Interior Prep: With the building sealed, we install insulation and hang drywall. The walls are then taped, mudded, and textured, preparing them for paint.
- Weeks 13-18: Finishes & Final Touches: This is the phase where the space starts to look like a home. Flooring is installed, walls are painted, cabinets and fixtures are set, and electrical and plumbing trims are completed.
- Week 19: Final Inspections & Punch List: The DPP inspector comes out for a final review to sign off on the permit. After that, we walk through the project with you to identify any minor adjustments needed (the “punch list”) and address them before officially handing over your new space.
What Kind of ROI Can I Expect From a Carport Conversion in Hawaii?
The return on investment for a permitted Oahu carport conversion is one of the best in home remodeling right now. In the current market, adding livable, conditioned square footage is the most reliable way to increase your home’s value. While a kitchen or bath remodel is great, nothing impacts an appraisal like increasing the official square footage of the home. Market data from the Honolulu Board of REALTORS® consistently shows that homes with permitted additions sell for about 12% more per square foot and 18% faster than comparable homes without them.[2]
A Real-World Example: Adding $250,000 in Appraised Value
Let’s look at a typical project we completed recently in Kailua. The homeowners had a 1,400 sq. ft., 3-bed, 2-bath home valued at around $1.2 million. They also had a 400 sq. ft. carport that was just used for storage.
- Project Goal: Convert the carport into a new master suite with a full bathroom.
- Total Project Cost: $185,000 (approx. $462/sq. ft.), including all hard and soft costs.
- Timeline: 10 months from initial design to completion.
- The Result: The home became a 1,800 sq. ft., 4-bed, 3-bath house. After completion, a new appraisal valued the home at $1.475 million.
The math is straightforward: their $185,000 investment generated a $275,000 increase in appraised value, netting them $90,000 in immediate equity. This is a clear example of a powerful hawaii home value add strategy. That’s a 148% return on their investment, something you simply can’t achieve with paint and new flooring.
Why This Beats a ‘Paint and Carpet’ Flip in Today’s Market
For a decade, the Honolulu real estate market rewarded investors who could buy a tired property, give it a quick cosmetic facelift, and sell it for a profit. With higher interest rates and a more discerning buyer pool, that model is broken. Today’s buyers are looking for real, tangible value, not just surface-level updates.
A carport conversion delivers that value in several ways:
- It Adds Permitted Square Footage: This is the key. Appraisers and buyers value permitted living area far more than a fancy kitchen in an otherwise small home.
- It Improves Functionality: Adding a bedroom, a bathroom, or a family room fundamentally changes how a family can live in the home, expanding the pool of potential buyers.
- It’s a Smart Use of Existing Structure: While not cheap, enclosing a carport is still generally more cost-effective than building a brand-new, ground-up addition since you’re starting with an existing slab and roof structure (even if they need upgrades).
In a market where every dollar counts, an Oahu carport conversion stands out as a strategic investment that pays for itself both in lifestyle and in equity.
Is Converting My Carport the Right Move for My Property?
While the financial return is compelling, not every carport is a good candidate for conversion. Before you get too far into planning, it’s critical to assess the structural and regulatory realities of your specific property. A good design-build contractor can help you evaluate these factors during an initial consultation, saving you time and money by identifying any potential deal-breakers early on.

Structural Realities: Is Your Existing Slab and Framing Ready?
The single biggest factor that determines the cost and complexity of a carport conversion is the condition of the existing foundation. We see this all the time on homes built in the 60s and 70s in neighborhoods like Pearl City or Kaneohe. The original carport slab was often poured as a simple, non-structural piece of concrete with no intention of ever supporting walls and a living space.
Here’s what we look for:
- Slab Thickness and Reinforcement: A habitable slab needs to be at least 4 inches thick and contain steel rebar or mesh for strength. Many carport slabs are only 2-3 inches thick with no reinforcement. In these cases, the only proper solution is to either pour a new structural slab on top or demolish the old one and start over.
- Vapor Barrier: To prevent moisture from wicking up from the ground into your living space—a major concern in Hawaii’s humid climate—a vapor barrier is required under the slab. Older carports almost never have one.
- Footings: The perimeter of the new living space needs to be supported by concrete footings that extend down into the ground. A simple carport slab doesn’t have these, so they must be added.
Similarly, the roof structure needs careful evaluation. Are the posts and beams correctly sized and in good condition? How will the new exterior walls be supported and integrated? Answering these questions requires a structural engineer, whose report will form the basis of the building permit application.
Meeting Hawaii’s New Hurricane Code Requirements
Since Hurricane Iniki, Hawaii’s building codes have become progressively stricter, and for good reason. Any new living space, including a carport conversion, must be built to withstand hurricane-force winds. This adds cost and complexity to the project but is absolutely essential for safety and insurability.
Key hurricane-hardening requirements include:
- Continuous Load Path: The entire structure must be connected with steel straps and ties, from the foundation all the way up to the roof rafters. This creates a “continuous load path” that ensures the roof doesn’t lift off in high winds.
- Impact-Rated Windows and Doors: All new windows and exterior doors must be impact-rated, meaning they can withstand impacts from flying debris. These products are significantly more expensive than standard windows.
- Roof Sheathing and Fastening: The plywood or OSB on the roof must be of a certain thickness and nailed down with a specific, dense pattern of fasteners to resist wind uplift.
These updated codes can add a baseline of $15,000 to an average home renovation project. It’s a significant cost, but it’s also a critical investment in your home’s resilience and your family’s safety. When we build an Oahu carport conversion, we build it to last through the next storm.
What this means for Hawaii homeowners
The data and process can feel overwhelming, but the takeaway for Oahu homeowners in 2026 is clear. If you have the space and are looking for the single best way to increase your property’s value and utility, a carport conversion is a top contender. Here are the key action items to consider:
- Budget Realistically. Set your financial expectations based on a starting point of $450 per square foot for the new, enclosed space. A budget of at least $120,000 is necessary to do the job correctly with permits and quality materials.
- Plan for the Timeline. The most critical factor is the 9-12 month total duration, with the majority of that time spent in the permitting phase. You should begin the design and planning process a full year before you hope to start construction.
- Prioritize a Design-Build Firm. Navigating the Honolulu DPP, coordinating architects and engineers, and managing construction is a full-time job. A design-build firm like Warrior Construction manages this entire process under one roof, which is the most efficient path to a successful project.
- Think Long-Term Equity. View this project as a strategic investment, not an expense. Adding permitted, livable square footage is a proven method for forcing appreciation and building substantial wealth through your home.
- Get a Professional Feasibility Study. Before spending money on architectural plans, have an experienced contractor assess your existing carport’s structure and your property’s zoning limitations. This initial check can save you thousands in wasted design fees if the project isn’t viable.
Frequently Asked Questions
Is it cheaper to enclose a carport than build a brand new home addition?
Generally, yes, but not by as much as people think. You save some money by using the existing roof structure and concrete slab, but both almost always require significant—and costly—upgrades to meet residential building codes. The real savings are in the site work, as you’re not clearing a new area or running utilities a long distance. Expect a carport conversion to cost about 15-20% less than a brand new, from-scratch addition of the same size.
How much does a carport addition permit cost in Honolulu?
The permit fees from the Honolulu DPP are based on a percentage of the project’s construction value. For a typical $120,000 Oahu carport conversion project, you can expect the building permit fees themselves to be in the $3,000 to $5,000 range. This does not include the much larger soft costs for architectural plans, structural engineering, or expediting fees for a Third-Party Reviewer.
Can I live in my house during the carport conversion?
Yes, in most cases you can remain in your home. We work hard to isolate the construction zone from your main living area. However, there will be periods of significant noise, dust, and utility shut-offs (like for electrical panel upgrades). We maintain a clean site and clear communication to minimize the disruption to your family as much as possible.
What are the biggest hidden costs in an Oahu carport conversion?
The top three hidden costs our team encounters are: 1) The need to completely demolish and re-pour the existing concrete slab because it’s too thin or lacks a vapor barrier. 2) Discovering extensive termite damage in the main house framing where we tie in the new structure. 3) The need to upgrade the home’s main electrical panel to handle the additional load of the new living space, which can cost $4,000-$7,000.
How does converting a carport affect my property taxes?
Adding permitted, livable square footage will increase the assessed value of your home, which will lead to an increase in your annual property taxes. The increase is based on the added value, not the cost of the project. A $250,000 increase in assessed value on Oahu would translate to roughly an additional $875 per year in property taxes based on current residential rates.
Do I need to hire an architect and an engineer?
Yes, a licensed architect and structural engineer are non-negotiable for a permitted carport conversion. The DPP requires stamped architectural plans for the permit application, showing floor plans, elevations, and construction details. A structural engineer is required to provide the calculations and drawings for the foundation, framing, and crucial connections that ensure the structure is safe and meets hurricane code.
An Oahu carport conversion is a substantial undertaking, but it’s a project that pays dividends in both quality of life and financial equity. It transforms an underutilized space into a valuable part of your home. If you’re ready to explore what’s possible for your property, the next step is a detailed conversation about your specific goals and a thorough assessment of your existing structure.
Ready to add valuable living space to your Oahu home? Our team at Warrior Construction has the design-build experience to guide you through every step of a carport conversion, from initial feasibility to final inspection. Contact us today to schedule a consultation and start planning your home addition.


