Steel-Frame Construction Built for Hawai’i
Warrior Construction LLC (License #BC-34373) designs and builds pre-engineered metal buildings (PEMB) and custom barndominium homes across O’ahu. From clear-span agricultural buildings and steel warehouses to fully finished barndominium residences, steel construction gives Hawai’i property owners something wood-framed buildings can’t match — termite-proof durability, hurricane-rated strength, and fast, predictable construction timelines.
What Is a Pre-Engineered Metal Building (PEMB)?
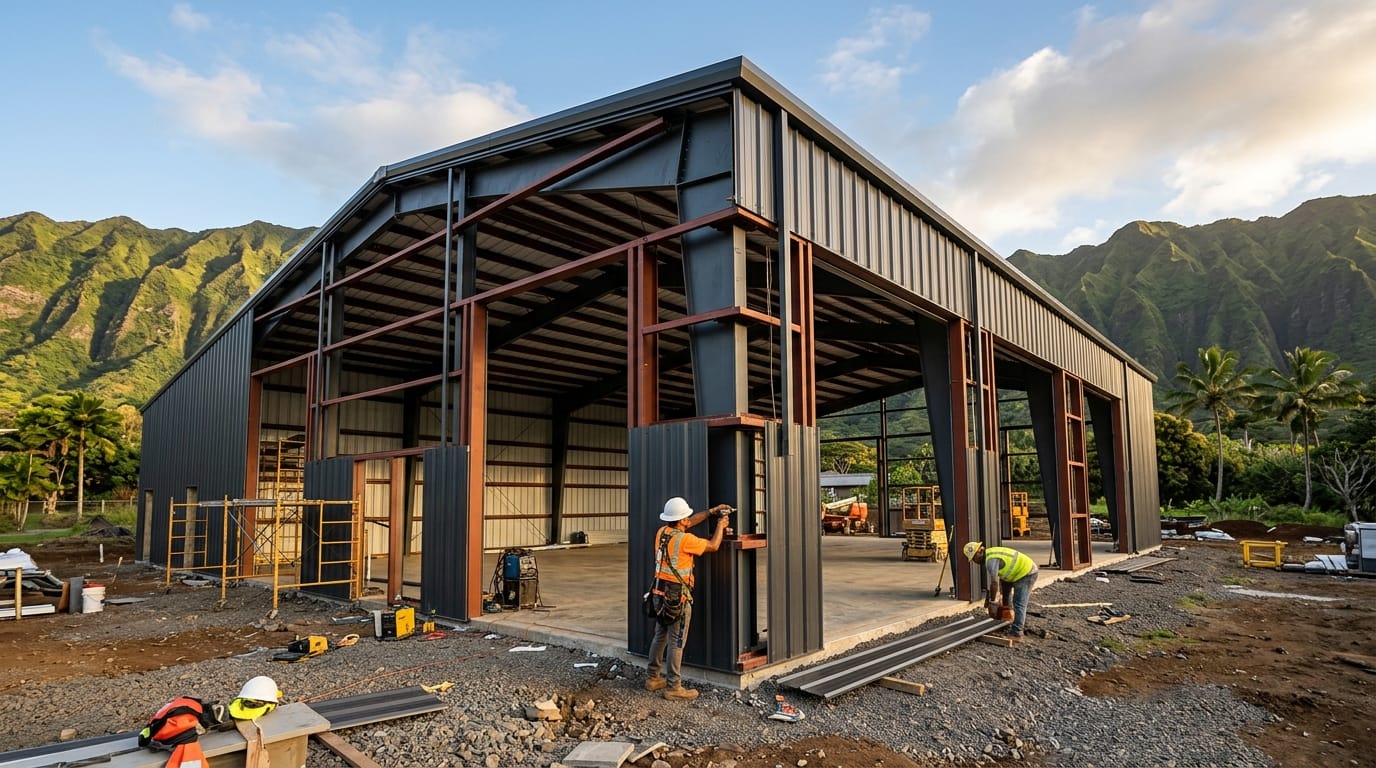
A pre-engineered metal building is a steel structure fabricated off-site to exact engineered specifications, then erected on your foundation. Because the frame, panels, and trim arrive ready to assemble, PEMB construction moves faster than conventional wood framing and holds up far better in Hawai’i’s climate — steel doesn’t warp, rot, or feed termites, and a properly engineered frame is built to withstand our islands’ hurricane wind loads.
PEMBs are the go-to structure for agricultural buildings, equipment storage, self-storage facilities, commercial warehouses, and workshop/shop buildings throughout O’ahu. Because the primary structural frame is manufactured under controlled factory conditions, tolerances are tight and erection timelines are predictable — a major advantage on an island where every week of schedule slip compounds labor and financing costs.
A typical PEMB package consists of primary framing (the rigid steel columns and rafters that carry the building’s structural loads), secondary framing (girts and purlins that support the exterior skin), roof and wall panels, and trim and flashing. Buildings can be engineered as single clear-span structures with no interior columns — ideal for equipment storage and workshop use — or with interior bays for buildings that need partitioned space from the outset.
Barndominiums — Steel-Framed Living for Hawai’i
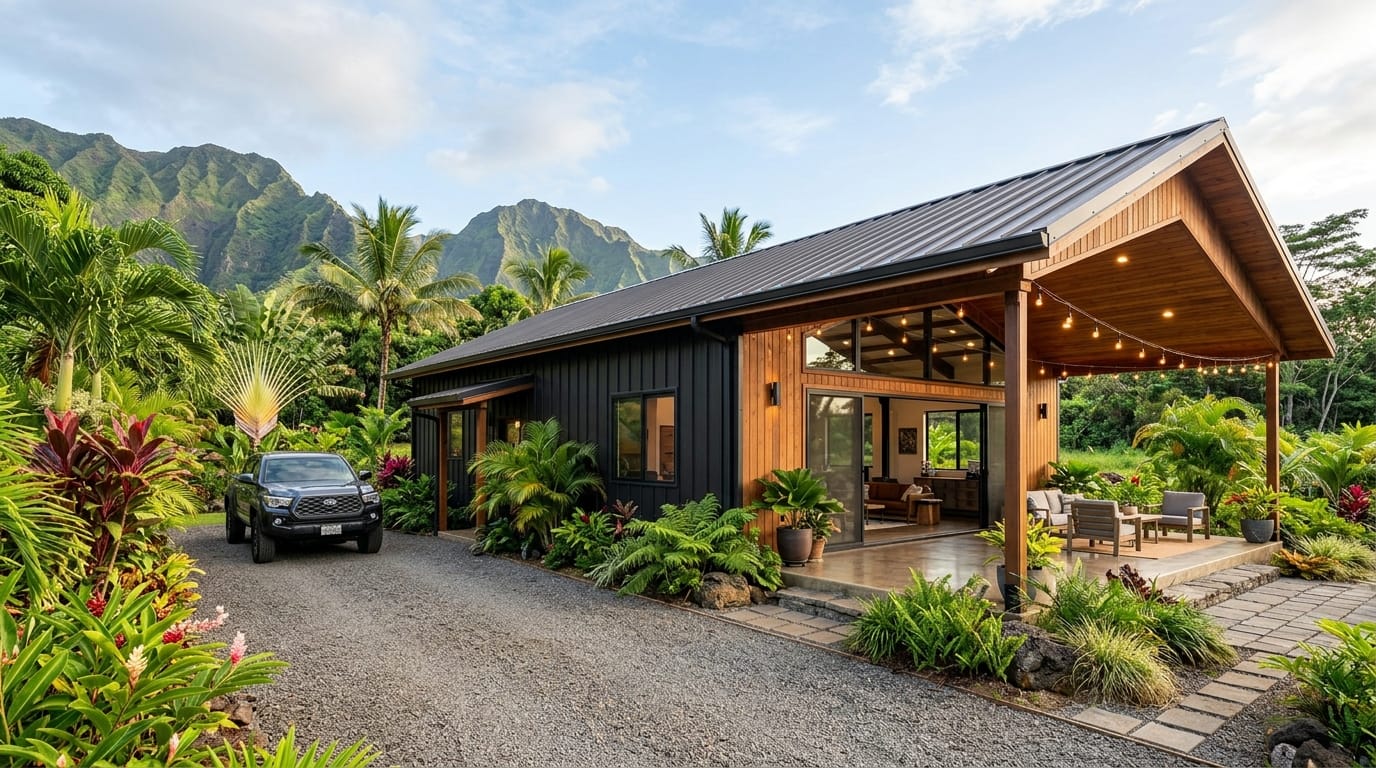
Barndominiums — steel-framed buildings finished out as full-time residences or ohana units — have become one of the fastest-growing ways O’ahu homeowners are adding living space. A barndominium pairs the durability and open clear-span floor plan of a metal building with the comfort of a conventional home: insulated walls, HVAC, plumbing, electrical, and finished interiors. It’s also an efficient way to combine a garage, workshop, or storage bay with living quarters under one roof, which is a common configuration we build for O’ahu families needing multi-generational or rental space.
Why Steel Outperforms Wood in Hawai’i’s Climate
Hawai’i is one of the most termite-active regions in the country, and Formosan subterranean termites cause millions of dollars in structural damage to wood-framed buildings every year. Steel framing simply removes that risk — there is nothing for termites to eat. Steel also doesn’t warp, shrink, or rot the way wood can in our humid, wind-driven-rain climate, and a properly engineered PEMB frame is non-combustible and built to meet the wind load requirements of the 2022 Hawai’i Building Code for hurricane resistance.
We use continuous load path engineering, engineered anchor bolt foundations, and reinforced roof-to-wall connections on every PEMB we build, so the structure is designed to perform as a system — not just as individually strong parts. Many insurers recognize this durability with lower premiums for steel-framed structures compared to conventional wood framing, since the reduced fire, termite, and wind-damage risk translates directly into lower claim exposure.
Metal Building vs. Wood-Framed Construction on O’ahu
Owners comparing a PEMB or barndominium against a conventional wood-framed structure are usually weighing four factors: durability, speed, cost predictability, and maintenance. Steel wins decisively on the first and last — a properly coated steel frame has no termite exposure and needs essentially no structural maintenance over its service life, while wood framing in Hawai’i typically requires periodic termite treatment, moisture monitoring, and eventual repair of rot-prone areas like sill plates and roof sheathing.
On speed, PEMB construction has a real advantage once permits are in hand — factory-fabricated components arrive ready to bolt together, so erection of the primary structure moves faster than framing an equivalent building stick by stick on site. Cost predictability is similar: because the steel package is fabricated to an engineered specification before it ships, there’s far less exposure to the framing labor overruns and material waste that can affect a wood-framed job. The tradeoff is upfront lead time for fabrication and shipping, which is why we start engineering and ordering steel as early as possible in every project.
Agricultural, Commercial & Storage Applications
Not every metal building becomes a home. PEMBs are the standard choice for O’ahu farms and ranches that need equipment storage, livestock shelters, or produce processing space — clear-span steel structures give you wide-open interior space with no interior columns interrupting equipment access or storage layout. We also build commercial warehouses, self-storage facilities, and workshop/shop buildings for contractors, landscapers, and small manufacturers who need durable, low-maintenance space without the cost of conventional commercial construction.
Agricultural buildings on properly zoned ag land can sometimes qualify for exemptions or streamlined permitting through the City & County of Honolulu, depending on the building’s size, use, and proximity to other structures — we assess this during the site assessment phase of every ag-building project so you know exactly what permitting path applies before we finalize the design.
Insulation, Interior Finish & Energy Efficiency for Barndominiums
Converting a steel shell into a comfortable, code-compliant home takes more than drywall. We install insulated metal panel systems or standard batt/spray-foam insulation between steel girts and purlins, vapor barriers appropriate for Hawai’i’s humidity, and interior framing to carry electrical, plumbing, and finish materials. Proper insulation is especially important in a metal building — uninsulated steel conducts heat quickly and can create condensation issues in our humid climate, so we treat the building envelope as a full system rather than an afterthought.
For barndominiums, that same shell can house a full kitchen, bathrooms, bedrooms, and living space alongside a workshop or garage bay — a layout that’s popular with O’ahu families who want an ohana-style setup for extended family or rental income without building two separate structures.
See It In Action
PEMB steel erection on Oahu
Finished barndominium walkthrough
Our Metal Building Construction Process
Every PEMB or barndominium project follows the same disciplined sequence, whether it’s a simple storage building or a full custom home:
- Site assessment & use planning — we evaluate your lot, intended use, and local zoning to determine the right building size, clear-span width, and foundation approach.
- Engineering & permitting — our team works with structural engineers to produce stamped PEMB drawings rated for Hawai’i wind and seismic loads, then manages the full DPP building permit process.
- Steel fabrication — once permits are approved, your building’s steel frame, panels, and trim are fabricated to exact engineered specifications and shipped to O’ahu.
- Foundation & site work — our self-perform concrete crews pour the slab, piers, or foundation system engineered specifically for your steel structure’s anchor bolt layout.
- Steel erection & dry-in — our crews erect the primary steel frame, secondary framing, roof and wall panels, and trim, getting your building weathertight quickly.
- Interior buildout & finish — for barndominiums and finished shops, we complete interior framing, insulation, electrical, plumbing, and finish work to turn your shell into livable or working space.
What a Metal Building or Barndominium Costs on O’ahu
Costs vary widely with size, use, and finish level. A basic shell PEMB — storage, agricultural, or shop building — typically runs $35–$65+ per square foot installed on O’ahu, including foundation. A finished barndominium with full residential interior buildout typically runs $180–$350+ per square foot, depending on finishes, plumbing, and electrical scope. Timeline-wise, a basic shell building typically takes 6–10 weeks from foundation to weathertight once permits are approved, while a fully finished barndominium usually takes 4–7 months total including engineering, permitting, fabrication lead time, and interior finish work. We provide detailed, line-item estimates after a site visit — use our instant estimator to get a preliminary range for your project.
Shipping & Logistics for Steel Buildings on O’ahu
Every steel PEMB package for an O’ahu project ships by ocean freight, which typically adds several weeks of lead time compared to a mainland project and makes accurate up-front engineering essential — a design change after the steel package has shipped can mean weeks of delay waiting on replacement components. We order long-lead steel packages as early in the process as possible and sequence foundation work to be complete and cured by the time the steel arrives, so your project isn’t sitting idle waiting on either the concrete or the frame. All material and labor costs on Hawai’i projects are also subject to the state’s 4.712% General Excise Tax (GET) on O’ahu, which we account for transparently in every estimate.
Permitting, DPP & Agricultural Exemptions
All metal buildings on O’ahu require a City & County of Honolulu Department of Planning and Permitting (DPP) building permit, and residential barndominiums must meet full residential code. Some agricultural buildings on ag-zoned land may qualify for exemptions or streamlined permitting depending on size and use. Warrior Construction manages the entire permitting process — from stamped structural drawings through DPP submission and inspection scheduling — so you don’t have to navigate O’ahu’s permitting system alone.
Foundations Engineered for Steel Structures
Most PEMBs use an engineered concrete slab-on-grade with anchor bolts set to the manufacturer’s exact frame layout, though pier foundations are used in some agricultural applications. Our self-perform concrete crews — the same crews behind our concrete & foundations work — pour foundations engineered specifically for your building’s anchor bolt plan and Hawai’i’s soil conditions, so the slab and the steel frame are designed as one system from day one. Getting the anchor bolt layout wrong by even a fraction of an inch can delay steel erection by weeks while the foundation is corrected, which is why we treat foundation engineering as inseparable from the building’s structural design rather than a separate trade to coordinate later.
Why Choose Warrior Construction
Warrior Construction LLC is a fully licensed, bonded, and insured Hawai’i general contractor (License #BC-34373) with over 20 years of experience building across O’ahu. We manage metal building and barndominium projects the same way we manage every project — as the single point of accountability from engineering through final walkthrough, with in-house concrete crews, direct relationships with steel fabricators, and project managers who understand the specific permitting and inspection requirements PEMB and barndominium projects trigger with the Honolulu DPP.
That single-source accountability matters most on steel building projects, where the foundation, the steel package, and the interior buildout have to align precisely — a disconnect between separately hired trades is the most common cause of costly rework on PEMB projects. We eliminate that risk by managing the entire process ourselves.
Ready to Build Your Metal Building or Barndominium?
Whether you need a straightforward storage building, an agricultural structure, a commercial warehouse, or a custom barndominium home, Warrior Construction handles the entire process in-house — structural engineering and DPP permitting, foundation and concrete work, steel fabrication coordination, erection, and complete interior buildout. Contact us today for a free consultation, or get an instant estimate for your project.