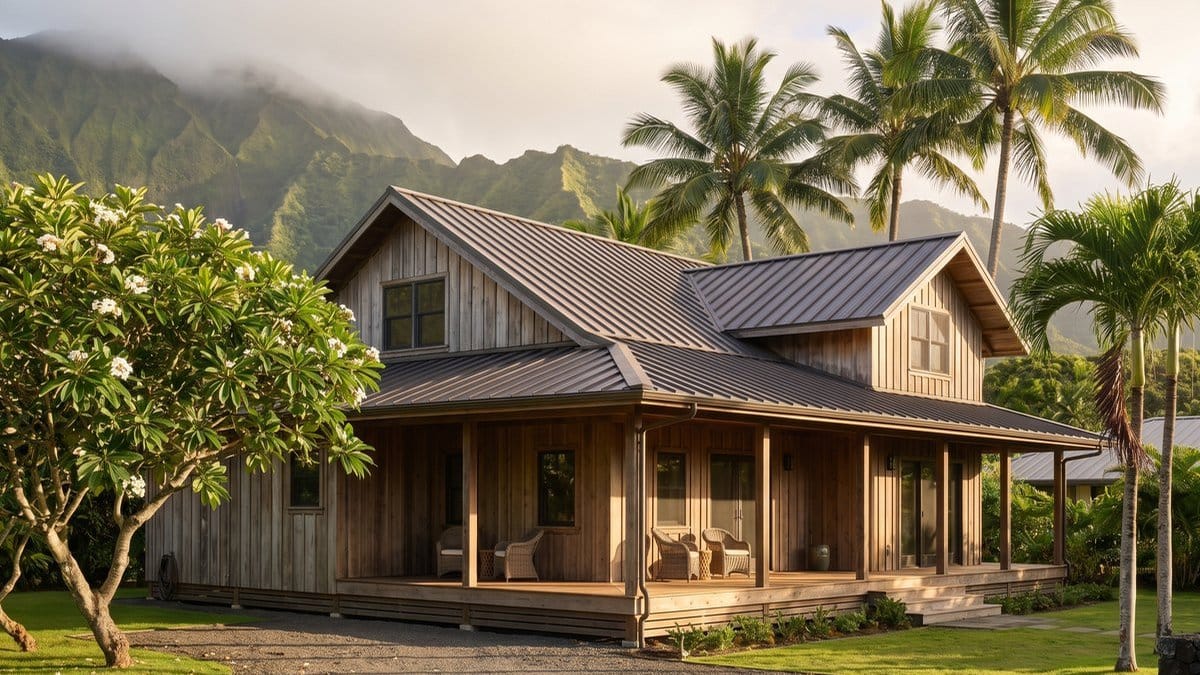
If you’re planning to build a new home in Kailua in 2026, the single most important regulation you need to understand is the Kailua monster home ordinance, officially known as Ordinance 19-18. This city rule fundamentally changes the game by capping your total living space to a 0.5 Floor Area Ratio (FAR). For a typical 7,500 square foot Kailua lot, there is a strict limit. You can have 3,750 square feet of interior living space. Real-world build costs land around $750 per square foot. Understanding this law isn’t just a suggestion; it is the absolute foundation of your entire project budget and design.
For over two decades, our team at Warrior Construction has been building here. We focus on the Windward side. In that time, we’ve seen zoning rules come and go. However, the Kailua monster home ordinance has had a more profound impact on residential design than anything else. The city put this ordinance in place. It was to stop oversized, lot-filling structures from changing neighborhood character. The Department of Planning and Permitting (DPP) enforces it with precision. Consequently, the old approach of simply maximizing square footage is over. The new game is about smart design. It means maximizing functionality within the cap. It also means leveraging outdoor spaces. These don’t count against your limit. In this guide, our team will break down the ordinance. We will explain exactly what it means for you. We will show how the costs pencil out in Kailua. We will also share our specific design strategies. These help us build beautiful, spacious-feeling homes that still play by the rules.
What is Oahu’s Monster Home Ordinance (19-18)?
Oahu’s monster home ordinance originated as a direct response. The City and County of Honolulu enacted it. Developers had a growing trend of buying residential lots. They built massive, multi-unit dwellings there. These looked more like small apartment buildings than single-family homes. These structures towered over neighbors, consumed entire lots, and strained local infrastructure. To curb this, the city council passed Ordinance 19-18. This is a set of land use regulations. They are designed to limit the overall bulk and size of new homes. The key mechanism of the Kailua monster home ordinance is the Floor Area Ratio, or FAR, which for most residential zones in Kailua is set at 0.5.[1] This simple number has become the single most important constraint in Kailua residential design.
The 0.5 Floor Area Ratio (FAR) Explained in Simple Terms
Essentially, you should think of the Floor Area Ratio as a simple multiplier. Take the total square footage of your lot. Multiply it by the FAR. This gives you the maximum allowable *living area* you can build. This is a hard and fast rule. The DPP plan checkers use it. It is their primary benchmark when reviewing new home plans. It’s not about the number of bedrooms or bathrooms specifically, but rather the total enclosed, air-conditioned (or heatable) space. This includes kitchens, living rooms, bedrooms, hallways, and interior staircases. What’s crucial, and where good design comes in, is what it *doesn’t* include: garages, covered lanais, carports, and certain roof overhangs. These exceptions are the key to designing a home that lives larger than its official square footage. Enforcement of these Oahu FAR rules has become increasingly strict. Plan reviewers now scrutinize every line on a blueprint. This ensures full compliance.
A Real-World Example: Your 7,500 sq ft Kailua Lot
To put this into practice, let’s consider a common scenario. Many lots we build on are in Kailua neighborhoods. These include Keolu Hills, Kalama Tract, or Aikahi Park. They are typically zoned R-7.5. This means they have a minimum lot size of 7,500 square feet. Here’s the exact math the DPP will perform:
- Lot Size: 7,500 sq ft
- FAR: 0.5
- Calculation: 7,500 sq ft x 0.5 = 3,750 sq ft
That 3,750 square feet is your absolute maximum living area. Whether you build a single-story ranch or a two-story home, the total square footage of all floors combined cannot exceed this number. For example, on a recent project near Kailua Beach, our client had a slightly larger 8,200 sq ft lot. This gave them a maximum cap of 4,100 sq ft. Our team designed a home with 4,050 sq ft of interior space. We left a small 50 sq ft buffer. You have to be that precise. There’s absolutely no room for error. The DPP will send plans back for revision. This happens if you are even one square foot over. This rigid enforcement of the Kailua monster home ordinance means that the initial site analysis and massing studies are more critical than ever.
How Much Does It Cost to Build a New Home in Kailua Today?
The straightforward answer for a new, high-quality custom home built under the Kailua monster home ordinance in 2026 is approximately $750 per square foot. For that 3,750 sq ft home we just discussed, you should be budgeting around $2,812,500 for the vertical construction alone. This figure often surprises homeowners who might see general Oahu construction numbers that are lower. However, this increased Kailua home building cost is a reality. It is driven by specific local factors. We account for these in every project budget we build.

Breaking Down the ~$750 Per Square Foot Number
So, what does that $750/sq ft actually buy you? It’s important to understand this isn’t an all-in number; it’s for the structure itself—what we call “vertical construction.” Here’s a general breakdown of what’s included and what’s extra:
What’s Typically Included in the $750/sq ft:
- Foundation: Standard slab-on-grade concrete foundation engineered for local soil conditions.
- Framing & Structure: Wood or steel framing, shear walls, and roof trusses designed to meet Hawaii’s stringent hurricane codes.
- Exterior: Stucco or hardie board siding, a high-quality standing seam metal roof (essential for the windward salt air), and all necessary waterproofing.
- Windows & Doors: High-performance, dual-pane vinyl windows and doors. Note: Impact-rated glass required in certain wind zones will be an additional cost.
- MEP Systems: All electrical wiring, plumbing (PEX and copper), and a split AC system.
- Insulation & Drywall: Standard insulation and a smooth finish drywall throughout.
- Finishes: Mid-to-upper-grade finishes, such as engineered wood or LVP flooring, semi-custom cabinetry, quartz countertops, and a solid appliance package (think brands like Bosch or KitchenAid).
What’s Typically NOT Included (Additional Costs):
- Pre-construction & Design Fees: Architectural plans, engineering, surveys, and permit fees (which can easily be $45,000+).
- Site Work: Demolition of an existing structure, grading, excavation, and utility connections. This can range from $50,000 to over $150,000 depending on the lot.
- Landscaping & Hardscaping: Driveways, pools, irrigation, sod, and planting. A full landscape package with a pool can easily add $200,000 or more.
- High-End Finishes: Luxury appliances (Sub-Zero, Wolf), custom cabinetry, natural stone slabs, or specialized lighting systems will increase the per-square-foot cost.
The baseline for high-end residential construction across Oahu is currently averaging around $680 per square foot, according to the latest data from UHERO.[2] Our Kailua-specific number reflects the premium necessary for working in this area.
Why is Building in Kailua More Expensive?
Our team often calls it the “Pali tax.” There is a tangible 10-15% cost increase for significant projects. This applies to the Windward side compared to Leeward areas. Examples include Kapolei or Ewa Beach. This isn’t arbitrary; it comes down to logistics and environment.
- Labor & Logistics: Most of Oahu’s skilled trade base—the best concrete finishers, framers, electricians, and plumbers—live on the Leeward side or in town. Getting a full crew and equipment over the Pali or H-3 every day is a challenge. This adds significant travel time and fuel costs. These are naturally baked into our bids. For example, scheduling a fleet of concrete trucks for a foundation pour requires meticulous timing. This avoids rush hour traffic. Any delay costs money.
- Material Delivery: Furthermore, everything from lumber packages to drywall shipments has to be trucked over the mountains. This adds a delivery premium to virtually every material that arrives on-site. For a full house build, these small charges add up to a significant sum, easily adding $20,000 to $30,000 to the total project cost.
The Environmental & Site-Specific Premiums
- Challenging Site Conditions: Many Kailua lots are smaller, have less street access, or are on sloped terrain compared to the flatter, master-planned communities in West Oahu. Consequently, this can require smaller trucks, more hand labor, and specialized equipment, all of which increase costs.
- Salt Air Corrosion: The constant onshore breeze in Kailua is amazing for lifestyle, but it’s brutal on building materials. For this reason, we must use higher-grade materials to prevent premature failure. This means using 316-grade stainless steel fasteners. We avoid standard galvanized ones. We specify standing seam metal roofs instead of asphalt shingles. Specialized coatings are applied to all exterior metal. These are non-negotiable details for a home built to last, and they add to the upfront Kailua home building cost. For a deeper dive into materials for coastal homes, check out our guide to coastal construction in Kailua.
How Can You Maximize Space Under the Kailua Monster Home Ordinance?
To maximize space under the Kailua monster home ordinance, you must shift your focus from interior square footage to overall functionality. The key strategies involve creating seamless indoor-outdoor living areas. We use large lanais for this. We also invest in high-quality finishes over sheer size. Leverage spaces like garages, too. They don’t count against your Floor Area Ratio (FAR). The ordinance puts a hard limit on interior square footage. Our entire philosophy of home design must shift as a result. It is no longer about building bigger. Now, it is about building smarter. The challenge—and the opportunity—is designing a 3750 sq ft home that feels and functions like a 5,000 sq ft home. Our team focuses on a few key strategies to achieve this for our clients.
Smart Design: Open Floor Plans and Indoor-Outdoor Living
The number one strategy is to erase the lines between inside and outside. With a fixed interior footprint, the lanai becomes your most valuable asset. Here’s how we leverage it:
- Large Pocketing Doors: We often design great rooms with 20- or 30-foot-wide multi-panel pocketing door systems from manufacturers like Fleetwood or Western. When fully opened, these elements disappear into the walls. This effectively removes the exterior wall. It makes the covered lanai a seamless extension of the living room.
- Consistent Flooring: Additionally, by using the same or visually similar flooring material inside and out—for example, a large-format travertine tile that runs from the kitchen straight out onto the lanai—we trick the eye into seeing one large, continuous space.
- Vaulted Ceilings & High Windows: Volume is just as important as footprint. A 10-foot ceiling feels dramatically larger than an 8-foot one. In key areas like the great room, we’ll design vaulted ceilings with clerestory windows up high. This design draws the eye upward. It also floods the space with natural light. This creates a sense of openness. No single square foot is added to the FAR calculation.
Shifting Focus from Square Footage to Quality Finishes
A hidden benefit of the square footage cap is that it can free up budget for higher quality. Do not spend money building another 500 square feet of basic drywall and carpet. Reinvest that money into the 3,750 square feet you *are* allowed to build. This means you can afford better things that improve your daily life:
- Professional-Grade Kitchens: A well-designed kitchen with high-end appliances from brands like Wolf or Miele, custom cabinetry, and a thoughtful layout can be the heart of the home.
- Spa-Like Bathrooms: Similarly, think large walk-in showers with multiple heads, freestanding tubs, and quality fixtures from brands like Kohler or Brizo. These create a sense of luxury that has nothing to do with sheer size.
- Better Technology: Integrated lighting controls, automated shades, and whole-home audio systems can make a space more functional and enjoyable.
For us, the conversation shifts from “how big can we build?” to “how well can we build?” Ultimately, this approach results in a more comfortable, luxurious, and valuable home that complies with the Kailua monster home ordinance.
Remember: Lanais and Garages Don’t Count Against Your FAR
This is the most critical strategic element when designing under Ordinance 19-18 Oahu. The DPP’s definition of “floor area” specifically excludes unenclosed covered lanais and garages. This is your opportunity to add significant functional space.
On a typical 3,750 sq ft home, we might design:
- A 600 sq ft covered lanai: This isn’t just a small patio; this is a true outdoor living room. Our designs often include a full outdoor kitchen. This has a built-in grill, sink, and refrigerator. We also add a dining area for eight. A comfortable seating area with an outdoor TV is included, too. This becomes the primary space for entertaining.
- A 650 sq ft three-car garage: Beyond just parking cars, a large garage provides critical storage space for surfboards, bikes, and all the gear that comes with a Hawaii lifestyle. It keeps clutter out of your valuable interior living area.
When you add these spaces, your 3,750 sq ft home suddenly has over 5,000 sq ft of usable, under-roof space. As a result, you get the functionality and feel of a much larger house while remaining fully compliant with the Kailua monster home ordinance.
What Are the Top 3 Design Missteps to Avoid Under Ordinance 19-18?
While the Kailua monster home ordinance presents opportunities for smart design, it also creates new pitfalls for homeowners and inexperienced designers. Navigating the rules correctly from the start is essential. This avoids costly red-tags from the DPP. It also prevents building a home that doesn’t function well. Our team has seen a few common mistakes that can derail a project, and avoiding them is key.
Misstep #1: The “Enclosed Lanai” Gray Area

A frequent and costly error is designing a lanai that the DPP later reclassifies as interior living space. A lanai is only exempt from FAR calculations if it remains “unenclosed.” The city has specific, and sometimes subjective, definitions for this. For example, adding permanent screens can trigger a reclassification. Solid railings that act like half-walls can too. Certain types of drop-down weather shades might also trigger it. If your 600 sq ft lanai is suddenly counted as living area, your 3,750 sq ft home becomes a 4,350 sq ft home on paper, instantly putting you in violation of the Kailua monster home ordinance. To avoid this, we design lanais with wide, open spans and use railings that are visually and structurally permeable. It’s a fine line, and it requires a team that understands the DPP’s latest interpretations.
Misstep #2: Forgetting the Vertical Space
Another common mistake is focusing so much on the horizontal footprint that you forget about vertical volume. A home with 3,750 sq ft but standard 8-foot ceilings can feel cramped and boxy. When you can’t build *out*, you must build *up* in terms of ceiling height. For example, incorporate a 12-foot ceiling in the great room with tall windows. This doesn’t add to your FAR. It dramatically increases the perception of space. This strategic use of volume is a core principle of designing a 3750 sq ft home that feels luxurious, not limited. In short, failing to invest in ceiling height is one of the biggest missed opportunities under the current Oahu FAR rules.
Misstep #3: Ignoring the True Cost of Site Work
Finally, many homeowners budget meticulously for the $750/sq ft vertical build but underestimate the cost of preparing the lot. This is especially true in Kailua, where many lots are not perfectly flat, empty rectangles. Demolishing an old plantation-style home can cost $30,000. Grading a sloped lot can add another $40,000. You might need to upgrade an old cesspool to a modern septic system. You could also need to connect to the city sewer. Either can be a $50,000+ surprise. These site work costs are entirely separate from the home construction budget and must be planned for. Ignoring them can deplete your contingency fund before we even pour the foundation, compromising the quality of the home you can afford to build under the constraints of the Kailua monster home ordinance.
Case Study: The Lanikai Compliant Dream Home
To see how these principles work in the real world, let’s look at a recent project we consulted on for a family who bought an 8,000 sq ft lot in Lanikai. Their goal was a modern family home that felt open and connected to the beautiful surroundings, but they were constrained by the Kailua monster home ordinance.
- Lot Size: 8,000 sq ft
- Max Living Area (FAR 0.5): 4,000 sq ft
Instead of pushing right to the 4,000 sq ft limit, we worked with their architect to design a home with 3,950 sq ft of interior space. Consequently, this gave us a small buffer and allowed us to focus the budget on maximizing the non-FAR areas.
The final design included:
- A 3,950 sq ft Main House: This two-story structure had an open-concept great room and kitchen downstairs, with four bedrooms upstairs. We used 10-foot ceilings and large window placements to make every room feel bright and airy.
- An 850 sq ft Main Lanai: The game-changer. Directly off the great room, we designed a massive covered lanai using a 25-foot pocketing door system. This outdoor space housed a full dining table, a lounge area, and an outdoor kitchen. It became their primary living space nine months out of the year.
- A 700 sq ft 3-Car Garage with Storage: This provided ample room for their vehicles and all their beach gear, kayaks, and bikes, keeping the main house uncluttered.
The Smart Design Payoff
The Result: While the official, taxable living area was under 4,000 sq ft, the family had a home with over 5,500 sq ft of functional, under-roof space. They complied fully with Ordinance 19-18 Oahu but achieved the spacious, indoor-outdoor lifestyle they dreamed of. The project cost for vertical construction came in as budgeted, right around our $750/sq ft estimate, totaling just under $3 million. Site work and landscaping added another $350,000.
What’s the First Step to Building Under These Rules?
The correct first step before building under these rules is a professional feasibility study, not jumping straight to design. This upfront due diligence verifies your exact buildable area, identifies site-specific challenges, and establishes a realistic budget. Most importantly, it prevents costly redesigns and delays with the Honolulu Department of Planning and Permitting (DPP). Navigating the complexities of the Kailua monster home ordinance, local building codes, and the unique challenges of Windward Oahu requires a strategic approach from day one. Jumping straight into architectural drawings without doing your homework is a recipe for disaster.
Start with a Feasibility Study, Not Just a Draftsman
Before a single line is drawn, you need to understand every constraint and opportunity your property presents. While a draftsman can draw what you ask for, a design-build contractor performs the critical due diligence upfront. Our preconstruction planning and feasibility studies involve a deep dive into:
- Zoning & Code Review: We verify your exact lot size, zoning designation (e.g., R-7.5), and calculate your precise maximum FAR. We also identify all setbacks. These include front, side, and rear. We note height limits. Any other specific land use ordinance overlays that apply to your parcel are also identified.
- Site Analysis: In addition, we walk the property to assess topography, drainage, existing vegetation, and potential access issues for construction equipment. In Kailua, we’re also looking for signs of potential soil issues or high water tables.
- Utility Assessment: We confirm the location and capacity of existing water, sewer, and electrical connections. Upgrading a sewer lateral or electrical service can be a significant hidden cost if not identified early.
- Preliminary Budgeting: Based on this analysis and your general vision, we can create a realistic, top-down budget. This ensures your design aspirations are aligned with financial reality before you invest thousands in detailed architectural plans. This is a critical check against the Kailua home building cost realities.
Work with a Team Who Knows Kailua and the DPP
The City and County of Honolulu’s Department of Planning and Permitting (DPP) has its own unique processes and interpretations of the code. A contractor who primarily works in Kapolei may not be familiar with the specific nuances that the Kailua plan checkers focus on. Our team builds on the Windward side consistently. We understand how the DPP interprets many rules. For example, we know what constitutes an “unenclosed” lanai. We also know how they measure height on sloped lots. We know what engineering details they require for coastal properties. This experience is invaluable. It helps in designing approvable plans from the start. This minimizes rejection and revision cycles. Those cycles can add months to your project timeline. Having a team that knows the people and the process is just as important as knowing the Kailua monster home ordinance itself.
What this means for Hawaii homeowners
For anyone looking to buy land or build a new home in Kailua, the Kailua monster home ordinance is the new reality. It requires a shift in mindset away from sheer size and toward quality and intelligence of design. Here are the key actionable takeaways:
- Verify Before You Buy: If you are purchasing a lot with the intent to build, make your offer contingent on a feasibility study that confirms the buildable area under the current Oahu FAR rules. Don’t rely on old listings or what the seller tells you. Get the official numbers.
- Budget for the “Pali Tax”: Understand that the Kailua home building cost is realistically about 10-15% higher than in other parts of Oahu. Use ~$750/sq ft for your initial construction budget and add separate line items for site work, design fees, and landscaping.
- Design Around the Lanai: Your outdoor living space is the most effective tool for expanding your home’s functionality without violating the FAR cap. Allocate a significant portion of your design effort and budget to creating a seamless, well-equipped lanai.
- Invest in a Professional Team Early: The most expensive mistake you can make is hiring an inexperienced team. Work with a Kailua-based design-build firm. This firm understands the local ordinance and the DPP. It also understands the environmental challenges here. This will save you time, money, and immense frustration in the long run. Adherence to the Kailua monster home ordinance from day one is non-negotiable.
Frequently Asked Questions
Can I get a variance or exemption from the 0.5 FAR rule in Kailua?
It is extremely unlikely. The City and County of Honolulu implemented the Kailua monster home ordinance specifically to create a hard-and-fast rule to prevent oversized homes. The variance process is arduous, expensive, and rarely granted for FAR limitations. Your best strategy is to design a beautiful, functional home within the existing rules, not to hope for an exception.
How does the Kailua monster home ordinance affect building an ADU or Ohana unit?
The floor area of a detached ADU (Accessory Dwelling Unit) also counts toward your total allowable FAR. For example, consider a 7,500 sq ft lot with a 3,750 sq ft cap. An 800 sq ft ADU means your main house can only be 2,950 sq ft. This is a crucial trade-off. You must plan for it from the very beginning of the design process.
Under the Kailua monster home ordinance, does a basement count towards my FAR?
Yes, in most cases it does. The DPP generally defines any enclosed, finished, or semi-finished space as part of the total floor area. An unfinished, unenclosed crawl space for utilities might be exempt. However, a full basement used for storage or recreation is different. It will almost certainly count against your 3,750 sq ft limit. This applies to a 7,500 sq ft lot.
What is the total timeline for designing and building a new home in Kailua?
A realistic timeline from initial design to moving in is about 24 to 30 months in 2026. This breaks down to roughly 6-9 months for design and engineering, 9-12 months for the DPP permitting process under the stricter Kailua monster home ordinance reviews, and then 12-15 months for actual construction. Permitting is often the biggest variable.
How much should I budget for permit fees for a new Kailua home?
For a new 3,750 sq ft custom home, you should budget between $45,000 and $60,000 for all DPP-related fees. This includes the building permit fees (based on project valuation), potential fees for grading, wastewater system approval, and other plan reviews. This is entirely separate from your architectural and engineering design fees.
Is it cheaper to do a major renovation and addition instead of a teardown and new build?
Not necessarily. While a renovation might seem cheaper upfront, any addition is still subject to the Kailua monster home ordinance, and the 0.5 FAR calculation applies. Trying to work around an old, poorly laid-out foundation is often complex. It is also more expensive. Starting fresh with a new design is better. This new design is optimized for current rules. You can read more in our guide comparing teardowns vs. major renovations.
Does the ordinance apply to lanais that I enclose with screens or windows later?
Yes, and this is a critical point. A lanai is exempt from FAR calculation. It is officially “unenclosed.” The moment you add permanent screens, jalousies, or windows, this changes. The DPP will then consider it enclosed living space. If this addition pushes you over the 0.5 FAR limit, you will be in violation. This will lead to fines and orders to remove the enclosure.
Can I build a two-story home under the Kailua monster home ordinance?
Absolutely. The Kailua monster home ordinance restricts total floor area, not the number of stories. Your FAR is based on the total combined square footage of all floors. You can build a two-story home. The total area of the first and second floors cannot exceed your 0.5 FAR cap. You must also comply with local height restrictions. This is typically 25 or 30 feet in Kailua’s residential zones.
Ready to Build the Smart Way in Kailua?
Building a new home in Kailua is more complex than it used to be, but it is far from impossible. The Kailua monster home ordinance simply provides a new set of rules for the game. Understand the 0.5 FAR limit. Budget for the real costs of building on the Windward side. Focus on intelligent design that blends indoor and outdoor living. You can then create an incredible home for your family. It will also respect the neighborhood’s character. Ultimately, the key is to partner with an experienced team that can guide you through the process from the very first step.
The rules are strict, but the opportunities for creating a beautiful, compliant home are immense. Are you considering a new build? Do you want to understand what is truly possible on your lot? The best first step is a professional feasibility study. Our team can help you navigate the Kailua monster home ordinance and develop a realistic budget and design strategy. Contact Warrior Construction to schedule a consultation for your Kailua project today.


