
In 2026, the average cost for a complete gut honolulu condo bathroom remodel in a small, 40-square-foot space is $28,500. While active construction takes about 4-5 weeks, the total timeline from planning to completion is much longer, often 11-14 weeks. Our team does not pick up a hammer immediately. First, we must navigate a 7-9 week permit approval process. This comes from the Honolulu Department of Planning and Permitting (DPP). We also need to secure approval from your building’s Association of Apartment Owners (AOAO). For anyone living in Honolulu’s thousands of older condo units, this project is unique. It is less about picking tile. It is more about mastering logistics. We also focus on regulations and concrete. It’s a completely different animal than a single-family home renovation, and it requires a specific playbook to succeed.
Our team at Warrior Construction has been on Oahu for over 20 years. We manage countless small bathroom remodels in high-rises. These projects range from Waikiki to Kaka’ako. Consequently, we’ve seen it all. We find decades-old cast iron plumbing hidden in concrete walls. There are strict AOAO rules that dictate everything. These rules cover work hours and even the color of your elevator padding. Getting materials and debris up and down 30 floors is a unique logistical chess match for our team. A successful Honolulu condo bathroom remodel is a puzzle of engineering, communication, and deep local knowledge. For example, a project in a newer Kaka’ako tower has different challenges. This includes coordinating with a sophisticated building management system. That is much different from a 1970s Waikiki building. In older buildings, we might be the first to open a wall in 50 years.
This isn’t just another guide; it’s the playbook we use every day on the ground here in Hawaii. In this article, we will walk you through the real-world costs. You can expect these costs in 2026. We will also detail the crucial step-by-step process. This process is for getting your AOAO’s blessing. Furthermore, we’ll cover the specific design solutions that actually work in a tiny, humid, concrete-encased space. Forget the mainland design blogs—this is what works right here in Honolulu.
How Much Does a Small Condo Bathroom Remodel Cost in Honolulu?
Let’s get straight to the point. For a standard 5’x8′ (40 sq ft) full gut bathroom remodel in a Honolulu condo, our team advises clients. They should budget an average of $28,500 in 2026.[1] This isn’t a number we pull out of thin air; it reflects the real costs of skilled labor, high-quality materials tough enough for our climate, and the complex logistics of working in a high-rise building. This price assumes we are replacing everything—tub/shower, toilet, vanity, flooring, lighting, and ventilation—within a concrete structure common in older buildings. Successfully completing a honolulu condo bathroom remodel on budget requires a detailed understanding of every single cost driver that makes the `bathroom remodel cost oahu` faces unique.
This price tag often surprises homeowners, especially if they’ve seen national averages online. Those numbers simply don’t apply here. Everything from a box of screws to a porcelain toilet has to cross the Pacific. That significant shipping cost is baked into every line item. This is also true for our General Excise Tax. Furthermore, the skilled labor required for a honolulu condo bathroom remodel is in extremely high demand. Master plumbers on Oahu, for example, bill our company at an average rate of $145 per hour. Licensed electricians are not far behind that rate.[2] These are the fundamental economic realities driving the bottom line.
A Real-World 2026 Cost Breakdown for a 40 sq ft Bathroom
To understand where the money goes in a typical honolulu condo bathroom remodel, here’s a line-item budget our team would develop during the preconstruction phase for a mid-range project. This provides a clear picture and helps prevent surprises down the line.
Pre-Construction and Administrative Costs
- Design & Permitting: $3,000 – $4,500 (Includes architectural drawings for the AOAO and DPP, permit application fees, and the labor for a permit runner to manage the submission process)
- AOAO Fees & Deposits: $500 – $1,500 (This varies widely by building. It often includes a non-refundable application fee and a refundable security deposit to cover potential damage to common areas like elevators and hallways.)
Labor and Materials Costs
- Demolition & Debris Removal: $2,500 (This is highly labor-intensive in a high-rise with limited elevator access and strict rules. The cost covers bagging, hauling, and county disposal fees.)
- Plumbing (Labor & Materials): $5,500 (Includes new shut-off valves, copper supply lines, a new drain assembly, and professional installation of all fixtures at the prevailing $145/hr rate.)
- Electrical (Labor & Materials): $2,500 (This covers a new GFCI circuit, a properly vented exhaust fan, a new vanity light, and any necessary wiring upgrades to meet current electrical code.)
- Waterproofing & Backerboard: $2,000 (We use premium systems like Schluter-Kerdi, which has seen a 7% cost increase, to create a failsafe water barrier.[4] This is a non-negotiable step for longevity.)
- Tile (Material & Installation): $4,000 (This assumes durable, mid-range porcelain tile for the floor and shower walls. The cost reflects the precision labor required for perfect installation in a small space.)
- Fixtures (Toilet, Vanity, Faucet, Shower Trim): $4,500 (This covers mid-range quality fixtures from brands like Kohler or Toto that can withstand Hawaii’s hard water and humidity without corroding.)
- Glass Shower Enclosure: $1,500 (For a simple, elegant frameless panel that makes the room feel larger and is easier to clean.)
- Paint & Finish Work: $1,500 (Includes high-quality, mildew-resistant paint and the labor for detailed trim work.)
- Project Management & Contractor Overhead: $3,500 – $5,000 (This is the cost for running the job: daily coordination, subcontractor scheduling, material procurement, insurance, and ensuring your honolulu condo bathroom remodel stays on track and on budget.)
Why Are Neighbor Island Remodels More Expensive?
If you’re planning a condo remodel on Maui, Kauai, or the Big Island, expect to add more cost. You should add another 15-20% to that $28,500 base price. The reason is pure logistics. Nearly every component, from the tile to the plumber’s toolkit, is first shipped to Honolulu. It is then unloaded. Finally, it is re-loaded onto a barge for the neighbor islands. This inter-island freight cost significantly increases the budget. For example, a pallet of tile costs $300 to ship to Oahu. It might cost an additional $400 to get to a job site in Lihue. We also have to factor in the expense of flying in specialized tradespeople if they aren’t available locally. Consequently, for a project in Wailea or Kaanapali, that $28,500 Oahu bathroom can easily become a $34,000 project. This is before any upgrades are even considered. The `small bathroom remodel cost hawaii` sees this jump because the logistics for a neighbor island job are a whole level of complexity above a standard honolulu condo bathroom remodel.
What Hidden Costs Should I Expect in an Older Building?
In older Honolulu condos, particularly those built before 1985, the bathroom you see is just the surface. During any honolulu condo bathroom remodel, the real unknowns lurk inside the concrete walls and floors. When our team starts demolition, it’s not uncommon to uncover issues that require immediate attention and will impact the budget. Most importantly, a good contractor will plan for these possibilities by including a 15-20% contingency fund in the initial budget. It’s not about padding the bill; it’s about being realistic about the conditions inside a 50-year-old concrete building in a marine environment.
Common Discoveries After Demolition
- Corroded Plumbing Stacks: Many older buildings have original cast iron drain lines. After 40-50 years of use, they can be severely corroded and prone to leaks. If we open a wall and find a compromised stack, a simple bathroom remodel suddenly involves a more complex re-piping job, potentially adding $3,000 to $7,000 to the cost.
- Galvanized Steel Water Lines: Before copper became the standard, these were common. They corrode from the inside out, restricting water flow and eventually failing. We always recommend replacing them on sight to protect the investment in your new fixtures.
- No Waterproofing: It’s shocking, but we often find old tile applied directly to regular drywall in shower areas with no waterproofing membrane behind it. This is a guaranteed recipe for mold and structural damage. The cost to remediate the area and install a proper system like RedGard or Schluter-Kerdi is non-negotiable for any project we undertake.
- Spalling Concrete: Years of slow, undetected leaks can cause the rebar inside the concrete slab to rust and expand, a condition called spalling. This can compromise the structural integrity of the floor. Repairing it involves chipping out the bad concrete, treating the rebar with a corrosion inhibitor, and patching with specialized concrete—a necessary structural repair.
- Asbestos or Lead Paint: Depending on the building’s age, the project may require abatement, which involves certified professionals and specific containment protocols, adding both time and significant cost to the project.
What’s the Process for Getting AOAO Approval for a Remodel?
The AOAO approval process for a honolulu condo bathroom remodel is a mandatory first step involving a detailed application package. Your contractor must submit architectural plans and insurance certificates. A full scope of work must also go to your building’s board for review. This process can take 2-4 weeks. This phase is non-negotiable for us. The AOAO has a legal, fiduciary responsibility to protect the building’s common elements. These elements include plumbing stacks and electrical risers. They also protect the structural integrity of the slabs between units. Your small bathroom renovation directly interfaces with all of these shared systems, so their oversight is essential.
Navigating Building Rules: Work Hours, Debris Removal, and Noise
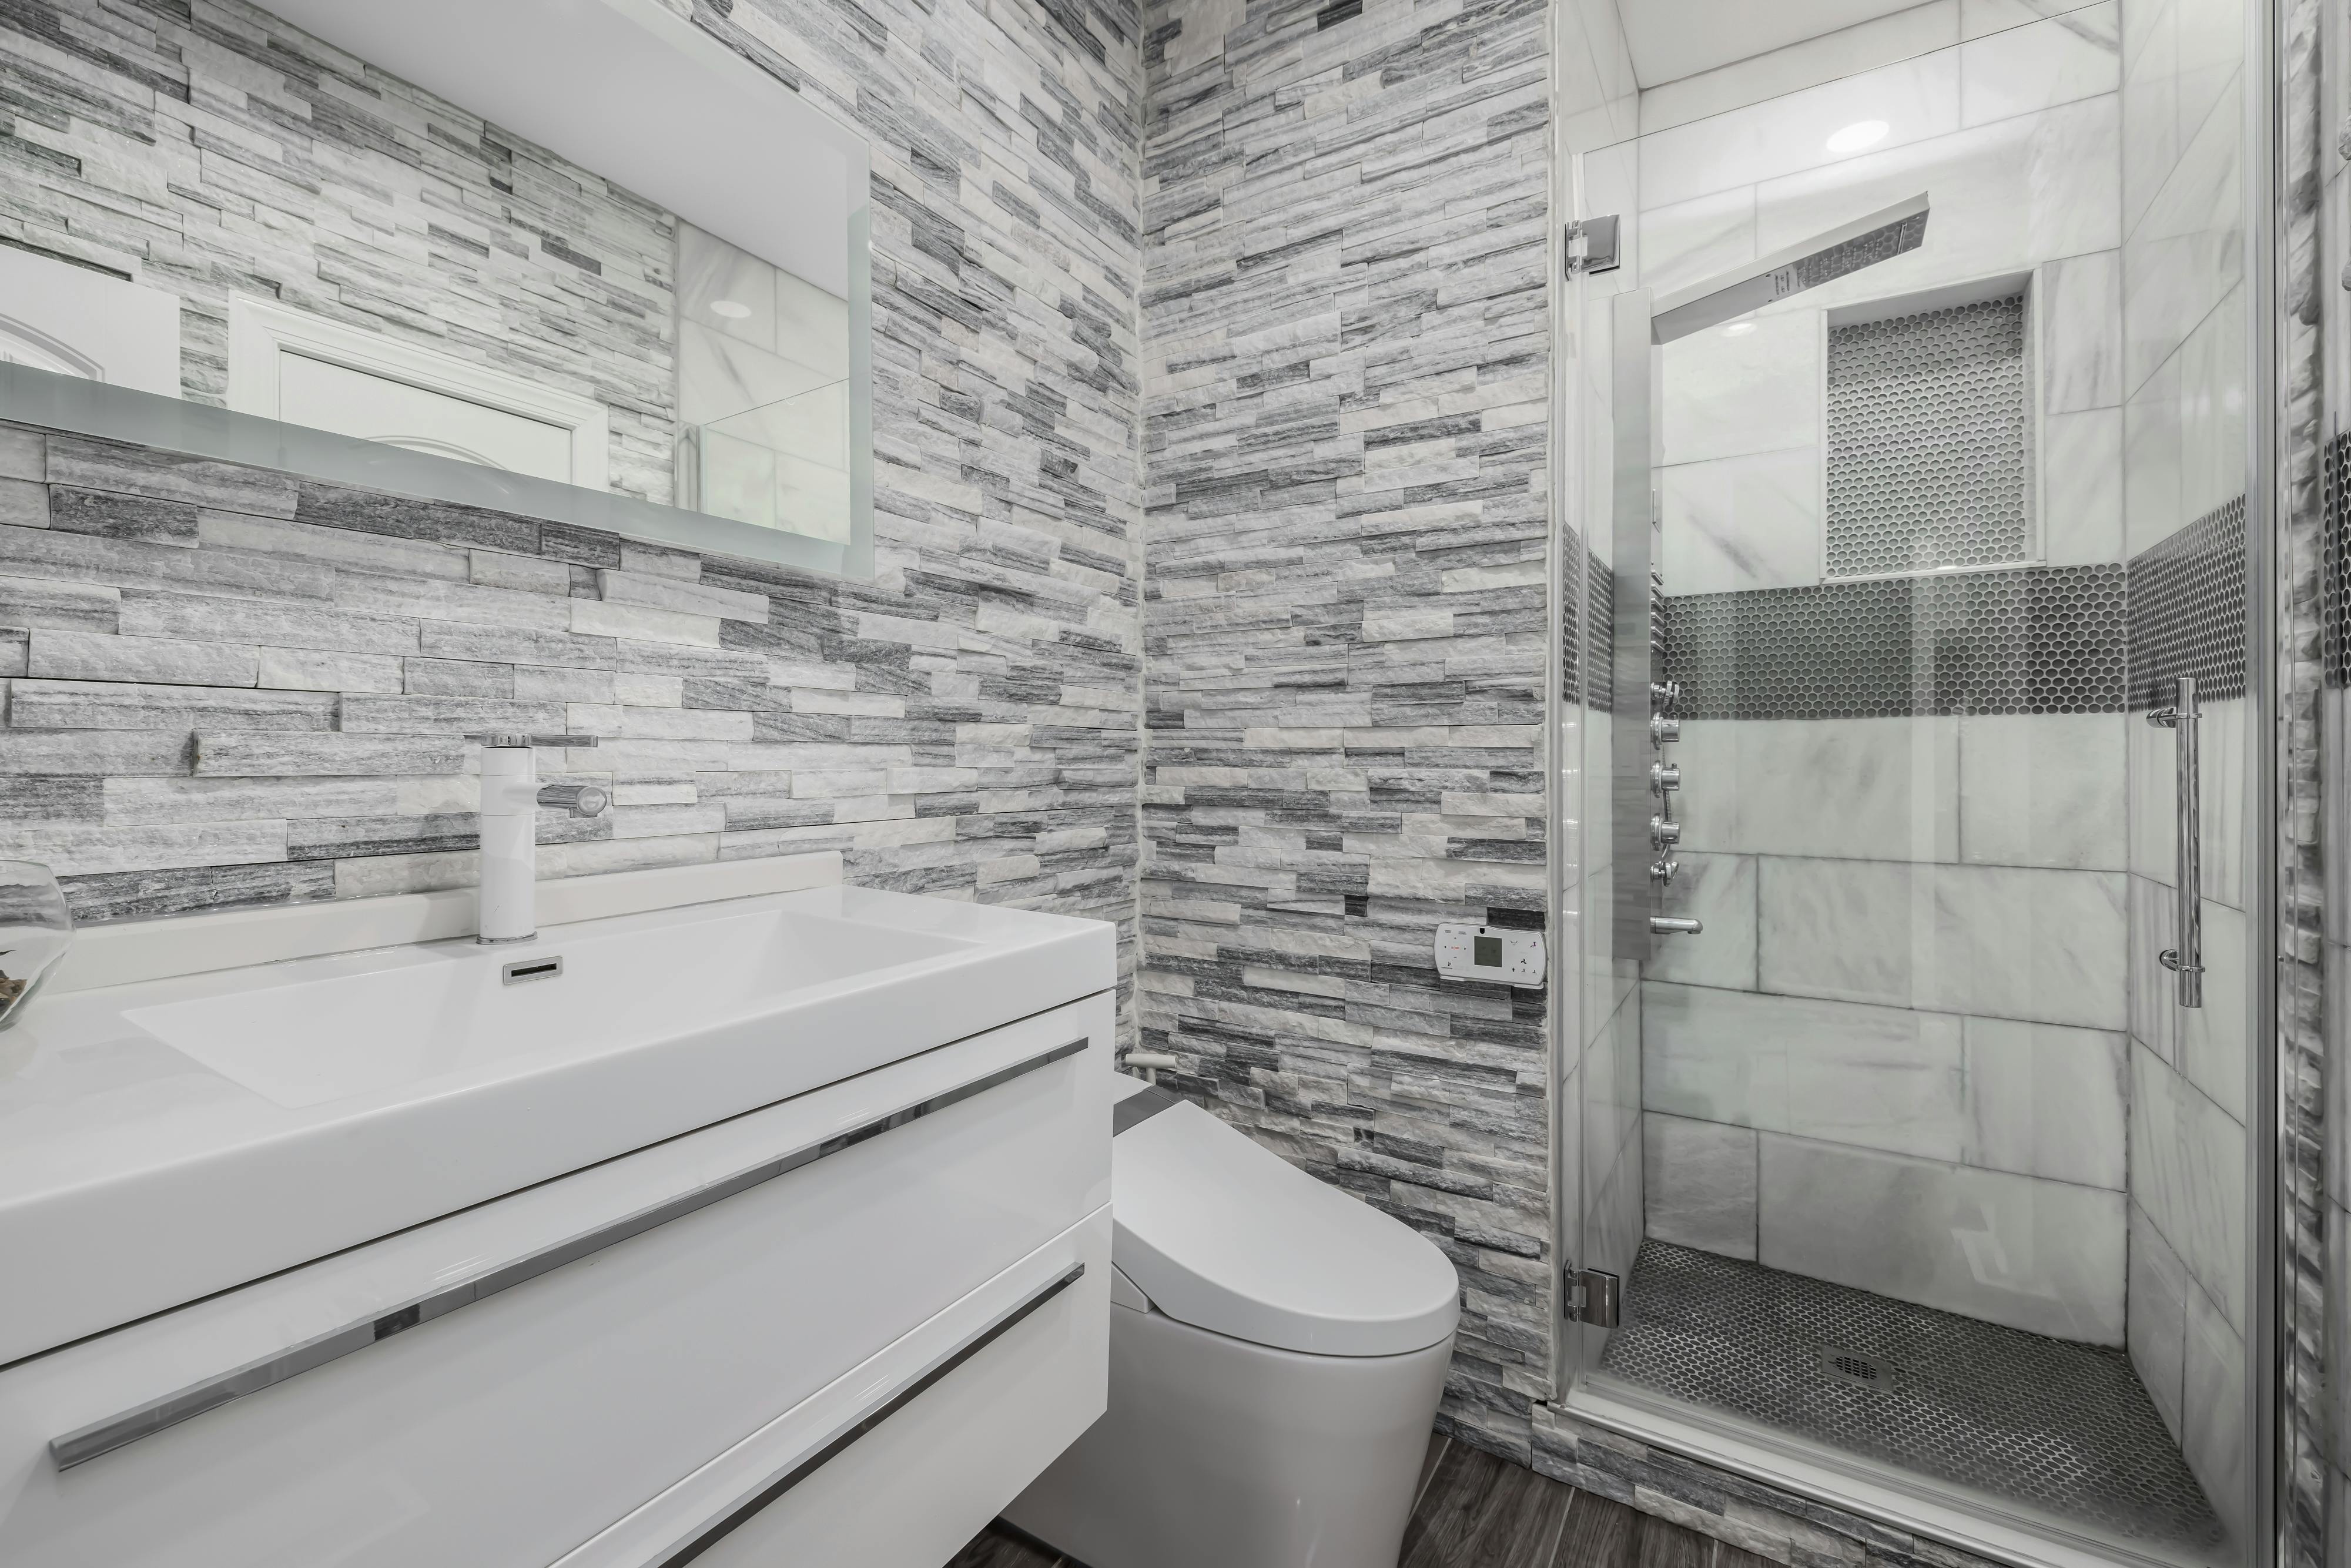
Every condo building has its own set of house rules for construction, and they are non-negotiable. Before we even submit plans, our project managers obtain a copy of these rules and build our entire schedule around them. Typical `condo renovation rules honolulu` include:
- Limited Work Hours: Most buildings restrict construction noise to weekdays, typically from 9:00 AM to 4:00 PM. This means we get, at most, six productive hours on-site per day. This is after accounting for setup and cleanup. This directly extends the project timeline for us. It is longer compared to a single-family home.
- Elevator Reservations: You can’t just haul debris down the service elevator whenever you want. We must formally reserve specific time blocks, often days in advance. On a recent project in a Kaka’ako high-rise, we had strict rules. We could only use the elevator for debris between 1:00 PM and 3:00 PM. This was limited to Tuesdays and Thursdays. This schedule required meticulous daily planning by our team.
- Protection of Common Areas: We are required to lay down protective flooring (masonite or ram board) from your unit’s front door to the service elevator and pad the elevator walls. The building manager will inspect this setup daily, and fines can be levied for non-compliance.
- Debris Management: All debris must be bagged or contained in sealed bins and cannot be left in common hallways for even a short time. We must remove it from the property daily. We can’t just park a large dumpster; we often use smaller, mobile debris bins that can be swapped out frequently.
The Paperwork: Submitting Plans to Your Building’s Board
The formal `AOAO approval process` usually involves a detailed submittal package. The success of your honolulu condo bathroom remodel depends on this package being perfect. Here’s what we typically prepare for our clients:
- AOAO Application Form: The building’s official request form, filled out completely.
- Scope of Work: A detailed narrative explaining exactly what we will do, from demolition methods to final finishes and fixture models.
- Architectural Plans: Simple, clear floor plans showing the existing layout and the proposed new layout, even if fixtures aren’t moving. This helps the board visualize the work.
- Contractor’s Credentials: A copy of our General Contractor’s license (BC-34373) and our certificate of insurance, naming the AOAO as an additional insured. Most boards require at least $1 million in general liability coverage.
- Project Schedule: A detailed timeline showing the start and end dates, and most importantly, the exact dates we anticipate needing water shutoffs.
- Neighbor Notification Letter: A draft of a letter that we will send to your adjacent neighbors (above, below, and on both sides) informing them of the upcoming work and providing our project manager’s contact information.
The AOAO board or their architectural committee will review this package, which can take anywhere from two weeks to a full month. We always tell clients to start this process long before they hope to begin construction.
Scheduling Water Shutoffs: Working with Your Resident Manager
Perhaps the most delicate part of a condo bathroom remodel is the water shutoff. To connect your new shower valve or sink faucet, we must shut off the water. This is for the entire plumbing stack. It affects all units directly above and below yours. This is a major inconvenience for your neighbors. Most importantly, buildings require at least 48-72 hours of posted notice before a planned shutoff. We work closely with the Resident Manager to schedule this for a low-impact time, like mid-day on a weekday. Our plumbers are prepped and ready to work efficiently during that shutoff window to minimize the disruption. A well-planned shutoff takes a few hours; a poorly planned one can lead to angry neighbors and a frustrated AOAO board, jeopardizing the goodwill needed for the remainder of the honolulu condo bathroom remodel.
How Can You Maximize Space in a Bathroom Under 50 sq ft?
To maximize space in a small Honolulu condo bathroom, our team focuses on three key strategies: using space-saving fixtures like wall-hung toilets, creating visual openness with floating vanities and curb-less showers, and building smart storage into walls with recessed medicine cabinets and shower niches. These `space saving bathroom ideas` are critical for functionality in the many older Honolulu condos with bathrooms under 50 square feet. According to Hawaii’s DBEDT, nearly half of all condo units built before 1985 have at least one bathroom this small,[3] which means clever design isn’t just an aesthetic choice; it’s a necessity for a functional honolulu condo bathroom remodel.
The Wall-Hung Toilet: Gaining 9 Inches of Floor Space
The single most effective space-saving fixture we install is the wall-hung toilet. By concealing the tank and carrier system inside the wall, the bowl sits much closer to the wall than a standard toilet. This simple change saves about 9 inches of precious floor space, a critical advantage.[3] In a 40 sq ft bathroom, that’s a massive gain. It can mean the difference between feeling cramped and having comfortable knee space, or even allowing for a slightly larger vanity. Furthermore, with the bowl elevated off the floor, cleaning is far easier. The continuous flooring underneath also makes the entire room feel larger and more open. Installing one does require opening the wall and ensuring proper structural support for the carrier, a job that must be done correctly.
Vanity & Storage Solutions for Tight Quarters
Bulky vanities can kill a small bathroom’s functionality. For a small-scale honolulu condo bathroom remodel, we steer our clients toward smarter solutions:
- Floating Vanities: Mounting the vanity to the wall so it “floats” above the floor creates an illusion of spaciousness because your eye can see the flooring extend all the way to the wall.
- Shallow-Depth Cabinets: Standard vanities are 21 inches deep. In tight spaces, we often specify models that are only 18 inches deep. This 3-inch difference can make a huge impact on the walking path through the room.
- Recessed Medicine Cabinets: Instead of a flat mirror, a recessed medicine cabinet uses the space inside the wall for storage. This provides a place for toiletries without protruding into the room and interrupting the clean lines.
- Wall Niches: In the shower, we always carve out a niche in the wall between the studs. This provides built-in storage for shampoo and soap without needing a bulky, rust-prone caddy. We then waterproof it as part of the complete shower system.
Using Curb-less Showers & Glass Panels to Create an Open Feel
Visually, the biggest barrier in a small bathroom is often the shower curb and an opaque shower curtain. To combat this, we recommend two key strategies for any modern honolulu condo bathroom remodel:
- Curb-less Showers: By using a linear drain and properly sloping the floor, we can eliminate the 4-6 inch curb you have to step over to get into the shower. This creates a seamless transition from the dry area to the wet area, making the entire floor feel like one continuous space. This is also a fundamental principle of aging-in-place design, making the bathroom safer and more accessible for all years to come.
- Frameless Glass Panels: Instead of an opaque shower curtain or a bulky framed shower door, a simple, clear, frameless glass panel is the best choice. It effectively contains water while keeping sightlines completely open, allowing light to pass through and making the room feel twice as big.
How Do You Prevent Mold in a Humid Honolulu Condo Bathroom?
In Hawaii, battling humidity and mold is a constant concern, especially in a small, enclosed bathroom with limited natural airflow. A successful honolulu condo bathroom remodel prioritizes moisture management above all else. A beautiful bathroom that grows mold in six months is a failure. For that reason, our approach is a two-pronged attack: powerful mechanical ventilation and a bulletproof waterproofing system.
Choosing the Right High-Efficiency Ventilation Fan
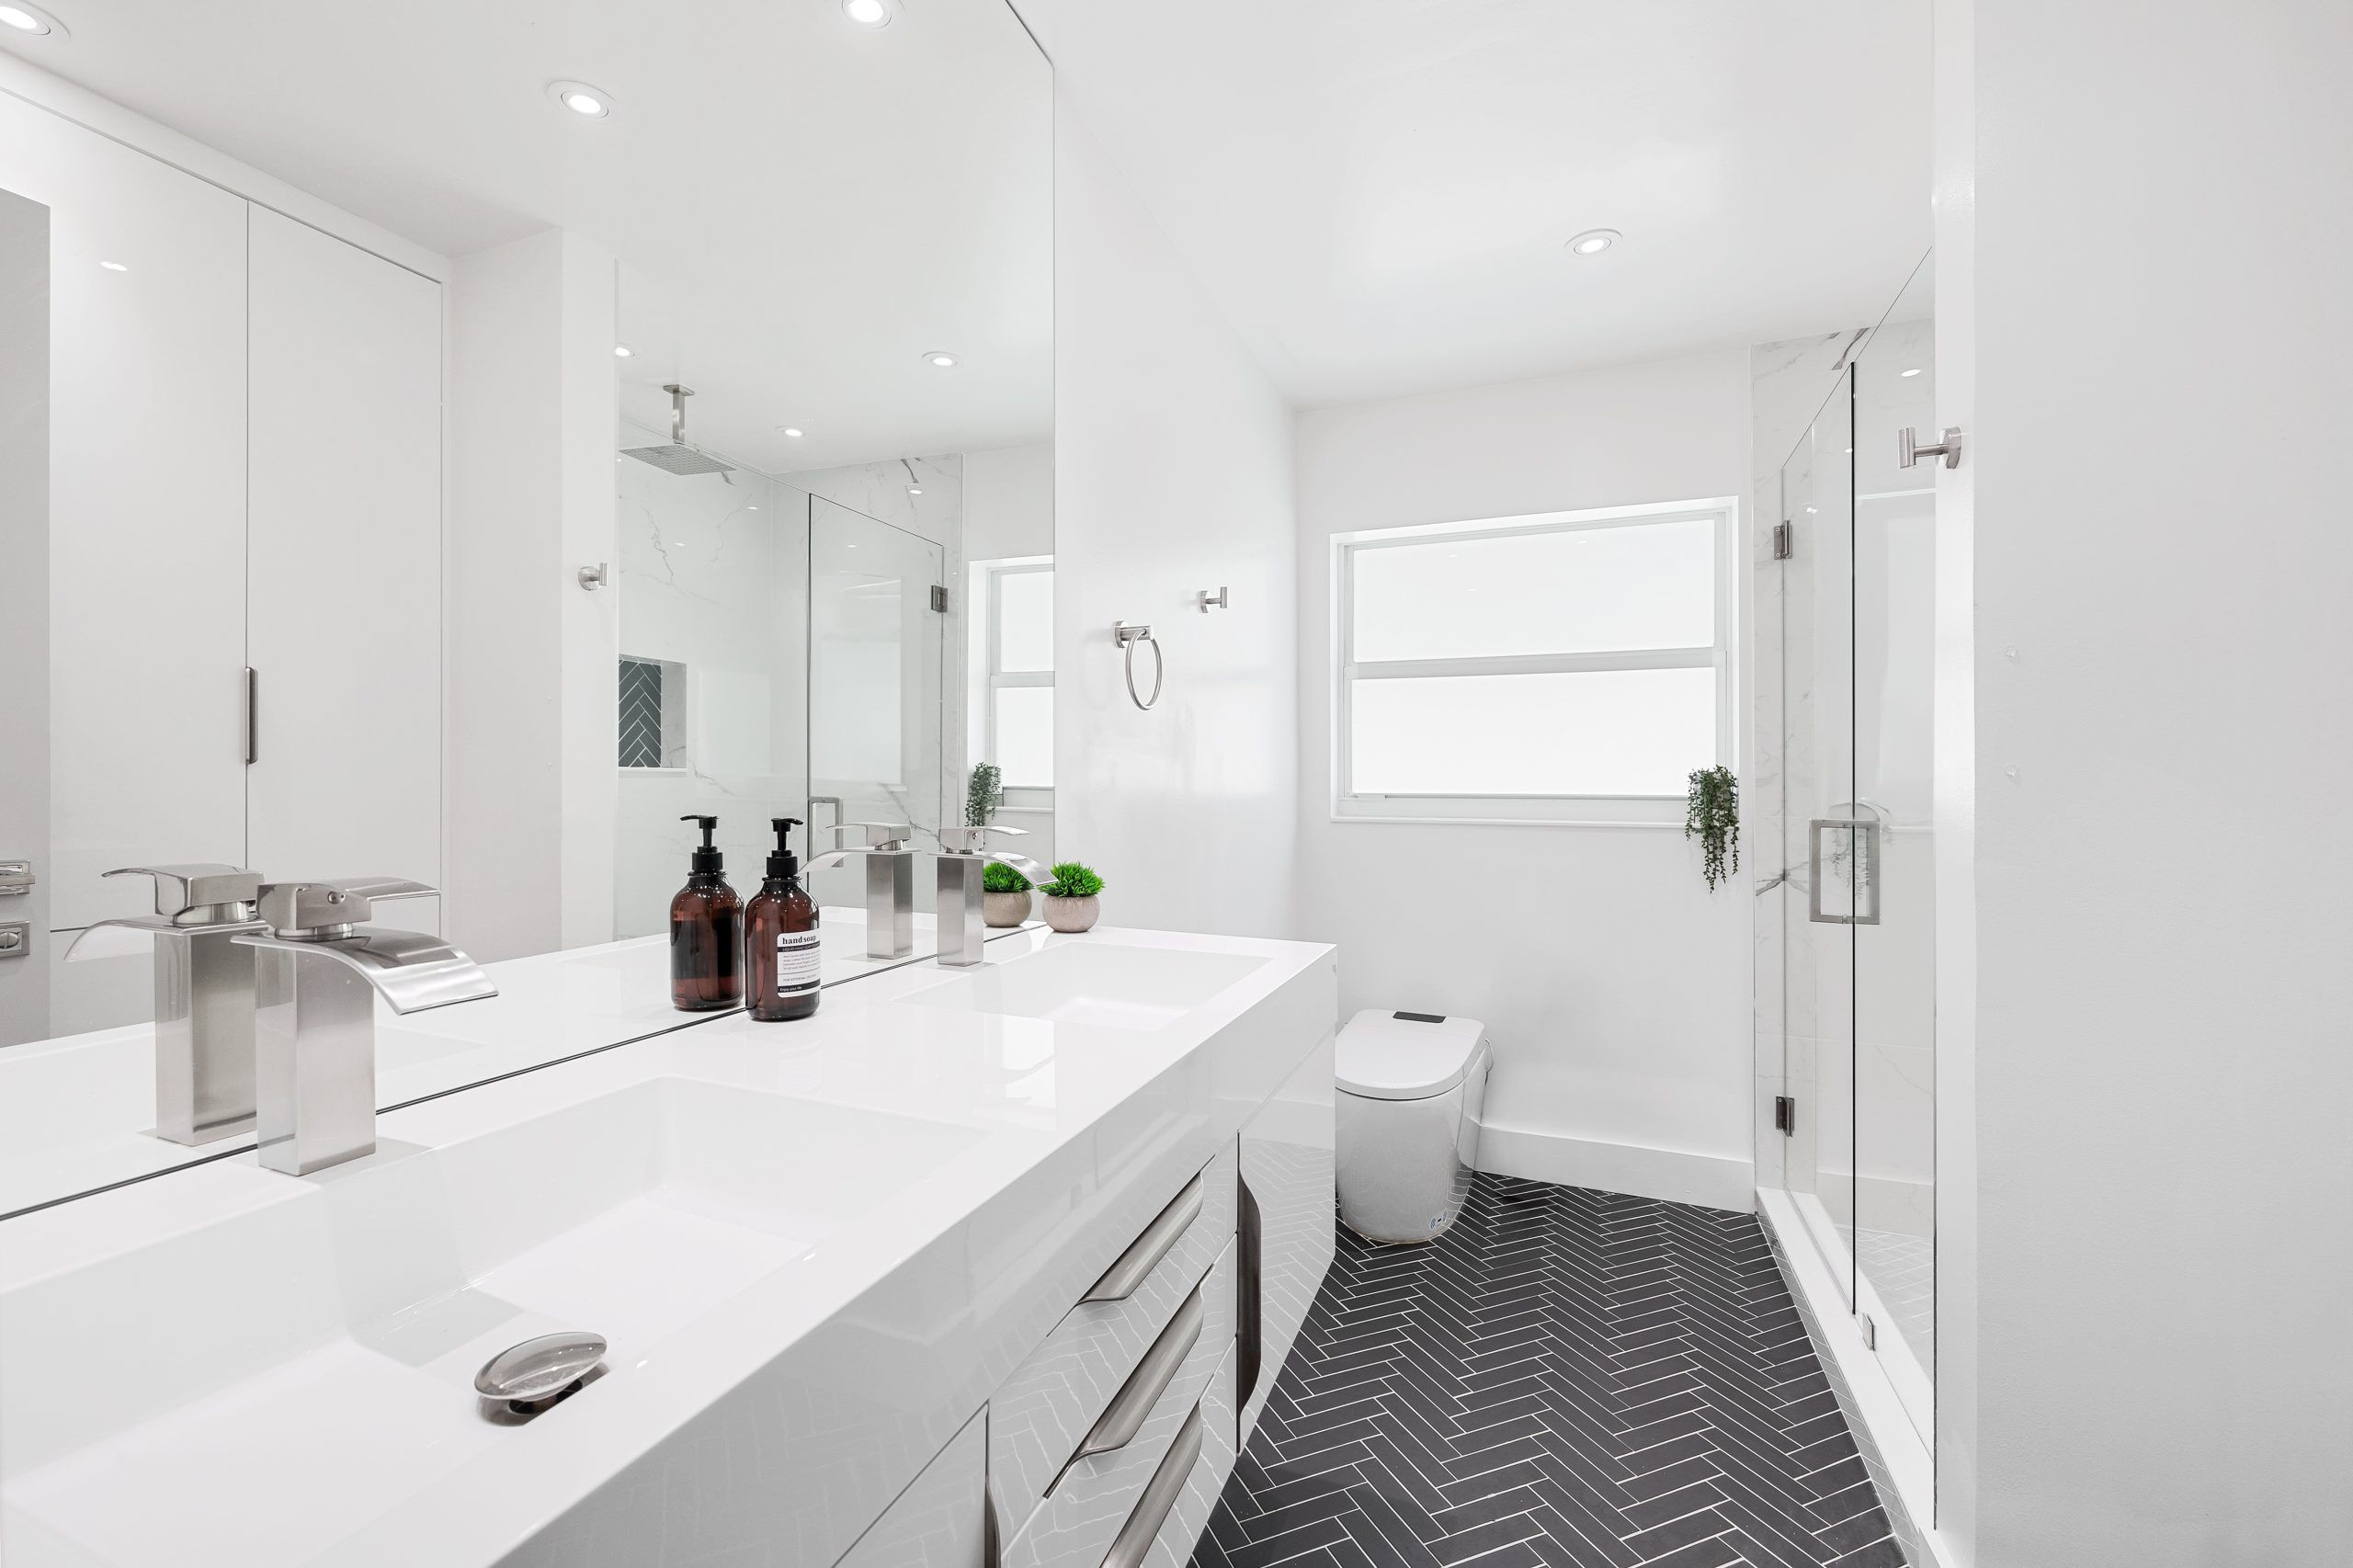
The tiny, noisy fan that came with your condo is not up to the task. Proper ventilation is about moving a sufficient volume of air (measured in CFM, or Cubic Feet per Minute) quietly and efficiently. For a small bathroom, we recommend a fan rated for at least 80 CFM. This fan should operate at 1.0 sones or less. That is a measure of quietness for our team. A high-quality Panasonic WhisperCeiling fan is our typical go-to.
Critically, the fan must be ducted to properly exhaust the moist air *outside* the building. In some older condos, we discover fans that simply vent into the plenum space. This space is between the ceiling and the concrete slab above. This does nothing but move the moisture problem around. Our team always runs new, insulated ductwork to a proper exterior vent. Additionally, we strongly recommend connecting the fan to a timer switch or humidistat. A timer allows the fan to run for 30 minutes after you leave the shower. This fully clears the humidity from the space. A humidistat automatically turns the fan on when moisture levels get too high. This is a small upgrade that makes a huge difference in a honolulu condo bathroom remodel.
The Critical Role of Waterproofing Membranes Behind Your Tile
Tile and grout are not waterproof. Water can and will migrate through them. The real protection for your walls and floor comes from what’s behind the tile. This is one of the most critical steps in a bathroom remodel, and it’s where we refuse to cut corners. We use a complete waterproofing system, like the sheet membrane from Schluter-Kerdi or a liquid-applied membrane like RedGard.
Here’s what that entails for every honolulu condo bathroom remodel we do:
- Complete Coverage: The membrane is applied to all shower walls from the shower pan up to the ceiling, as well as the entire shower floor. In a full wet room, we waterproof the entire bathroom floor and up the walls a few inches (a practice called ‘tanking’).
- System Integrity: It’s not just a sheet or a coat of paint. It’s a system. We use the manufacturer’s specified products for sealing all seams, corners, and around plumbing penetrations to create a continuous, monolithic, and leak-proof barrier.
- Flood Testing: Before we set a single tile, we plug the drain and fill the shower pan with water for 24 hours. We mark the water level and check it the next day. If the level hasn’t dropped, we know the membrane is perfectly sealed and ready for tile.
With ongoing supply chain pressures, the cost of these premium waterproofing membranes has increased by about 7% in the last year.[4] However, this is an expense we consider essential. The cost of remediating water damage from a failed shower is exponentially higher. This is true compared to the initial investment in doing it right the first time.
How Long Does Permitting and Construction Take on Oahu?
For a typical honolulu condo bathroom remodel, you should plan for a total timeline of 11 to 14 weeks. This breaks down into a 7-9 week pre-construction phase. This is for obtaining both DPP permits and AOAO approval. That phase is followed by a 4-5 week active construction phase in your unit. Patience is a virtue in Hawaii construction, and this is especially true for any project requiring a permit from the Honolulu DPP. Any full bathroom remodel that involves moving plumbing or electrical requires a permit. We advise you not to trust any contractor who tells you otherwise. Understanding this full timeline is key to managing your expectations.
The DPP Permitting Backlog: A 7-9 Week Wait in 2026
As of mid-2026, the reality on the ground is that obtaining a simple permit for a bathroom remodel from the DPP is taking an average of 7-9 weeks from the time of submission.[2] This is the pre-construction waiting period. The process involves:
- Plan Creation: Our team creates simple architectural drawings showing the scope of work.
- Submission: We submit the plans and application to the DPP, either online or in person.
- Waiting for Review: The application enters a long queue and waits to be assigned to a plan reviewer. This is the longest part of the wait.
- Review & Corrections: The reviewer examines the plans for code compliance. They may issue comments or corrections that we need to address.
- Approval: Once all comments are resolved, the permit is approved and ready to be issued.
This 7-9 week period runs concurrently with your AOAO approval process. Our project managers handle both simultaneously to be as efficient as possible with the timeline for your honolulu condo bathroom remodel.
A Week-by-Week Construction Timeline (Demo to Final Polish)
Once we have the approved permit in hand and the AOAO has given us the green light, the active construction phase for your honolulu condo bathroom remodel begins. For a small condo bathroom, this typically takes 4-5 weeks, factoring in the limited work hours.
Weeks 1-2: Demolition and Rough-In Phase
- Week 1: Demolition and Rough-in. Our crew sets up protection in all common areas. We then demolish the existing bathroom down to the studs and concrete slab. Our licensed plumber and electrician come in to “rough-in” the new plumbing lines and electrical wiring within the open walls. This is also when we coordinate the main water shutoff with the building.
- Week 2: Inspections and Close-up. We call in the city inspector to approve the rough-in plumbing and electrical work. Once that inspection passes—a key milestone—we install new moisture-resistant drywall or cement backerboard. We then apply the full waterproofing system in the shower area and perform the 24-hour flood test.
Weeks 3-5: The Inspection and Finishing Stages
- Week 3: Tile and Grout. This is where the visual transformation really begins. Our tile setters meticulously install the floor and wall tile. After the tile adhesive cures, they apply the grout and sealer. This is a slow, precise process that cannot be rushed for a quality finish.
- Week 4: Finishes and Fixtures. Now, we install the vanity, countertop, toilet, and all plumbing fixtures (faucets, showerhead). The electrician returns to install the vanity light, fan, and switches. The final coat of mildew-resistant paint goes on the walls and ceiling.
- Week 5: Final Touches and Punch List. The custom glass shower panel is installed, along with all accessories like towel bars and mirrors. Our team performs a final, deep clean of the entire work area. We then walk through the completed honolulu condo bathroom remodel with you to create a “punch list” of any minor adjustments needed. Once you are 100% satisfied, the project is complete.
What this means for Hawaii homeowners
Navigating a honolulu condo bathroom remodel is a significant undertaking, but it’s entirely manageable with the right plan and the right team. The challenges of old buildings, strict AOAO rules, and Hawaii’s unique logistical hurdles demand a level of expertise beyond a typical renovation. Here’s what you need to focus on:
- Budget Realistically: Start with the baseline of $28,500 for a 40 sq ft bathroom and add a 15-20% contingency for unforeseen issues hidden in the walls of an older building. Don’t let mainland pricing guides mislead you; Hawaii costs are in a different league.
- Start the AOAO Process Immediately: This is step zero. Engage your AOAO and resident manager before you even finalize your design. Understanding their rules for a honolulu condo bathroom remodel will prevent major delays and headaches.
- Prioritize Function Over Pure Aesthetics: In a space under 50 sq ft, every inch matters. Invest in space-saving fixtures like a wall-hung toilet and a curb-less shower. These aren’t just design trends; they are functional necessities for small Hawaii condos.
- Over-Invest in Waterproofing and Ventilation: Don’t skimp on the unseen elements. The best defense against Hawaii’s humidity and potential for mold is a top-tier waterproofing membrane and a powerful, properly vented exhaust fan. This protects your investment and your health.
- Hire a Licensed, Insured Contractor with Condo Experience: This is not a project for a handyman. You need a general contractor with a proven track record working in Honolulu high-rises. Our team understands how to work with AOAOs and carries the proper licensing and insurance to protect both you and the building. When evaluating contractors for your honolulu condo bathroom remodel, ask for references from clients in buildings similar to yours.
Case Study: A 45 sq ft Makiki Condo Bathroom Remodel
To put all this into perspective, let’s look at a recent honolulu condo bathroom remodel our team completed. The client owned a unit in a 1978 concrete high-rise in Makiki. Their 45 sq ft bathroom had an original acrylic tub/shower combo, a bulky vanity, and chronic mildew issues.
The Goal: Create a modern, open-feeling bathroom that was easier to clean and would be suitable for them as they aged.
The Plan: Our design called for removing the tub and creating a curb-less, walk-in shower. We specified a wall-hung toilet to gain floor space and a floating vanity to make the room feel wider. We also planned for a high-CFM Panasonic ventilation fan ducted to the exterior.
Execution and Unforeseen Challenges
The reality of the project highlighted several key aspects of condo renovations. Firstly, the AOAO process required a full architectural review. This review took three weeks. They also had strict work hours. Those were from 9:30 AM to 4:00 PM, Monday to Friday. Debris could only be removed via the service elevator between 10 AM and noon. Consequently, we built our entire schedule around these constraints from day one.
Secondly, a surprise emerged during demolition. When we removed the old tub, we discovered a problem. The cast iron drain line in the concrete slab was severely corroded. It was actively leaking into the unit below. This is a classic issue in older buildings. We had to coordinate an emergency 4-hour water shutoff for the entire stack to replace a section of the drainpipe. This added $2,800 to the budget and two days to the schedule. However, it prevented a much larger, more catastrophic problem. This was for our client and their neighbors.
The result was a transformative space. By using the wall-hung toilet and curb-less shower, the bathroom felt significantly larger and more modern. Most importantly, the new waterproofing and ventilation system solved the moisture problem for good. The final project cost came to $32,100, which included the plumbing extra covered by the contingency fund. The total timeline was 3 weeks for planning and AOAO approval. It took 8 weeks for the DPP permit. Construction took 5 weeks. This was due to limited work hours and the plumbing discovery. This project is a perfect example of a typical honolulu condo bathroom remodel, highlighting the importance of planning for the unexpected.
Frequently Asked Questions
Do I always need a permit for a Honolulu condo bathroom remodel?
If you are doing a simple cosmetic update, you generally do not need a permit. This would be like replacing a vanity or toilet in the exact same location. It means not altering the plumbing or electrical wiring at all. However, the moment you move any plumbing fixtures or relocate electrical outlets, a permit is needed. Changing the room’s layout also requires one. A permit from the Honolulu DPP is absolutely required by law. Most comprehensive renovation projects fall into this category, so it’s safest to assume a permit is needed for any significant honolulu condo bathroom remodel.
How much should I budget for contingency in an older condo?
For a condo built before 1985, we strongly recommend a contingency fund. This fund should be 15-20% of the total project cost. This isn’t just a suggestion from our team. It’s a financial necessity based on years of experience. This fund is specifically for common unforeseen issues. These include corroded pipes or spalling concrete. Sometimes, we need to upgrade old electrical wiring. Our team often only discovers these issues after demolition begins. Having this fund in place for your honolulu condo bathroom remodel ensures that a surprise doesn’t derail your budget or the project’s progress.
What’s the biggest mistake homeowners make in a Honolulu condo bathroom remodel?
The biggest and most common mistake is underestimating the AOAO approval process. Many homeowners get excited about design and materials first. Then their project gets delayed for months. It might even be rejected. This happens because they didn’t engage their AOAO board early and properly. Getting a clear understanding of your building’s specific rules and submitting a complete, professional application package should always be the very first step of planning your honolulu condo bathroom remodel, long before you buy a single tile.
How much more does a Maui or Kauai condo remodel cost vs. Oahu?
You should plan for a neighbor island condo remodel to cost approximately 15-20% more than the same project on Oahu. This ‘neighbor island tax’ is very real for us. It covers several distinct costs. We factor in inter-island barge shipping for all materials. There is also potential travel and accommodation for specialized subcontractors. This happens if they are not available locally. Finally, the general cost of doing business outside Honolulu’s central supply hub is higher. In short, a $30,000 Oahu project could easily be $36,000 or more on Kauai.
Can I just replace my tub with a shower?
Yes, a tub-to-shower conversion is one of the most common requests we get for a honolulu condo bathroom remodel. This project always requires a permit because it involves changing the drain configuration. It’s a fantastic opportunity to install a modern, accessible curb-less shower. However, the process requires extensive, professional waterproofing. We do this to ensure the new shower pan is completely sealed and leak-proof. This is a critical step our team specializes in. It protects your investment and your downstairs neighbor’s unit.
What are the most durable materials for a bathroom near the ocean?
In Hawaii’s corrosive salt air environment, material selection is key for longevity. We recommend porcelain tile. It is non-porous and easy to clean. Quartz countertops are also good; they are stain and scratch-resistant. We also suggest high-quality stainless steel (304 grade). PVD-finished plumbing fixtures actively resist corrosion. We advise our clients to avoid porous natural stones like marble in a shower. They should also avoid cheap, thinly chrome-plated fixtures. These will inevitably pit and rust within just a few years.
How do you handle debris removal from a high-rise in Kaka’ako or Waikiki?
Debris removal for a honolulu condo bathroom remodel is a carefully managed logistical operation. We use heavy-duty, tear-proof construction bags to contain all debris inside the unit. Then, during pre-scheduled elevator times, our crew transports the bags down to a designated loading area. From there, we load it onto a truck or into a specialized, smaller-footprint dumpster. This is for removal from the property daily. We do this in strict compliance with AOAO rules.
Can my contractor work on weekends to finish my Honolulu condo bathroom remodel faster?
Almost certainly not. The vast majority of Honolulu AOAOs strictly prohibit construction work, especially noise-generating activities like demolition or drilling, on weekends and holidays. Their rules typically limit work to weekdays between 9 AM and 4 PM. While this can extend the overall timeline, it’s a non-negotiable rule designed to maintain a peaceful environment for all residents. We build our schedule around these limitations from day one to provide a realistic timeline for your honolulu condo bathroom remodel.
Remodeling a small bathroom in a Honolulu condo is a specialized task. It’s about more than just aesthetics; it’s about navigating a complex environment of rules, logistics, and building science. With the right planning and an experienced team, we can transform your bathroom. We will make your cramped, dated space functional and beautiful. This adds real value to your home. A well-executed honolulu condo bathroom remodel is one of the best investments you can make in your property.
If you’re ready to start the conversation about your own condo bathroom, our team is here to help. We have the experience to guide you through every step, from the first AOAO meeting to the final polish.
Ready to transform your condo bathroom? Contact Warrior Construction today for a consultation. Let’s build a space that works for you.


