
True sustainable building in Hawaii goes much deeper than just bolting solar panels onto a roof. For us at Warrior Construction, a genuinely sustainable home is a complete system engineered for resilience, efficiency, and long-term value in our unique island environment. It’s about building smart from the ground up. We acknowledge the realities of salt air and the highest energy costs in the nation. This also includes island logistics and our specific local regulations. This practical approach prioritizes waste reduction, supports our local economy, and works with our climate, not against it. This isn’t a trend; it’s a necessity for creating a home that lasts.
When clients sit down with us to plan a custom home, they’re often focused on the finished product—the beautiful views and open living spaces. However, our job is to focus them on the things that make that home last for generations while keeping operating costs low. This means discussing topics that aren’t glamorous but are absolutely critical. We manage construction debris to meet city mandates. Our team carefully considers where we source materials. This helps us avoid crippling shipping costs. We also understand how a house’s simple orientation can save thousands. Those savings are on a HECO bill. This is the core of sustainable building in Hawaii. It’s a conversation we have on every single project. This applies whether it’s a new build in Kailua or a major renovation in Kapolei.
This guide breaks down the five core strategies for practical, on-the-ground sustainable building in Hawaii that often get overlooked. We’ll cover several key areas. First are the mandatory waste diversion rules. Next, we’ll discuss the financial sense behind local materials. Then, there’s the massive impact of passive design. We also address the non-negotiable role of battery storage. Finally, we explore the long-term wisdom of termite-proof framing. This is our playbook for successful sustainable building in Hawaii, based on decades of experience building homes across Oahu.
How Does Oahu’s Waste Rule Affect Building Costs?
One of the first conversations we have during preconstruction planning involves something most homeowners never think about: trash. Specifically, Oahu’s mandatory Construction and Demolition (C&D) waste diversion ordinance. You can’t just haul everything to the landfill anymore. Consequently, this rule fundamentally changes project logistics and adds a real cost to your budget that has to be planned for from day one. This is a crucial first step in any modern project involving sustainable building in Hawaii.
Understanding the 60% C&D Diversion Mandate
On every single one of our job sites on Oahu, we are legally required to divert at least 60% of our project waste away from the Waimanalo Gulch landfill.[1] This isn’t a suggestion; it’s a strict requirement to close out your building permit with the Honolulu Department of Planning and Permitting (DPP). We must provide the documentation for C&D waste. This includes weight tickets and manifests from certified recycling facilities. PVT Land in Nanakuli is one such facility. If we can’t, the DPP will not issue a certificate of occupancy. The project comes to a dead halt right at the finish line.
What does this look like in practice? Instead of one large roll-off bin for all debris, our sites have multiple, clearly labeled bins, which requires a disciplined approach to waste management:
- Concrete & Masonry: This bin is for clean concrete from slab demolition or block walls, which gets crushed and recycled into aggregate for road base and other projects.
- Untreated Wood: Our crew collects clean lumber scraps and framing cutoffs separately to be ground into mulch or used for other purposes. This keeps a huge volume of material out of the landfill.
- Scrap Metal: All metal, from old rebar and steel studs to discarded plumbing pipes and aluminum window frames, is sorted and sent to a metal recycler.
- Cardboard: Appliance boxes, material packaging, and other cardboard are flattened and stacked for recycling, which is simple but surprisingly effective by volume.
This process requires constant supervision from our site superintendent. Our crews have to be trained to sort materials correctly as they work, not just toss everything into the nearest bin. It’s a discipline that has to be built into the daily workflow of the project. This is a key part of responsible and professional sustainable building in Hawaii.
The Real-World Impact on Your Project’s Bottom Line
All this sorting, separate hauling, and documentation adds a layer of complexity and cost. We’ve found that managing the Oahu C&D waste diversion process adds approximately 3% to our overall project management costs. For a $1.5 million custom home build, that’s an extra $45,000. This amount needs to be in the budget for labor and extra hauling fees. It also covers the administrative time to track and submit paperwork to the DPP. This is a non-negotiable cost.
For instance, on a recent Kailua renovation, our team had to carefully deconstruct portions of the home to maximize salvageable materials. We carefully removed the old redwood siding and set it aside for reuse. We stripped and sorted the copper plumbing. Then, we broke up the concrete patio and hauled it to a specific recycling facility in Kapolei. It certainly took more time and more careful labor than just bringing in a bulldozer, but it was essential for meeting the 60% mandate. This is the new cost of doing business and a fundamental component of sustainable building in Hawaii. Ignoring it isn’t an option; planning for it is the only way to ensure a smooth project completion.
What Local Materials Should You Use for a Hawaii Home?
Building in the middle of the Pacific Ocean presents a logistical challenge that mainland contractors never face: nearly everything has to arrive on a boat. This reality has a massive impact on project timelines and budgets. As a result, sourcing local building materials Hawaii isn’t just a feel-good choice; it’s a strategic financial decision for any thoughtful approach to sustainable building in Hawaii.

Fighting High Shipping Costs with Island Sourcing
The cost of shipping from the mainland remains stubbornly high, a fact confirmed by DBEDT’s 2026 economic data.[2] A single 40-foot container can add $8,000 to $12,000 in shipping and freight forwarding fees to a project’s cost, and that’s before you factor in potential delays at the port in Honolulu. When you’re building a whole house, you could be looking at a dozen or more containers for lumber, fixtures, appliances, and finishes. These costs add up fast and can wreck a budget if not managed properly.
This is why our team prioritizes local sourcing wherever it’s practical and meets our quality standards. By reducing our reliance on mainland shipments, we can often gain more control over the schedule and insulate our clients’ budgets from unpredictable shipping spikes. It’s a core tenet of our approach to sustainable building in Hawaii. For example, we avoid specifying a particular stone veneer. That product might have to be crated and shipped from California. Instead, our team looks to locally quarried lava rock or blue rock. It’s beautiful, incredibly durable, and tells a story about the place it came from. The savings on shipping alone can be thousands of dollars, which can then be reallocated to other high-performance features of the home.
Lava Rock & Admor Windows: Built for Our Climate
Beyond the cost savings, using local materials often means you’re getting a product that’s better suited for our environment. Two prime examples we use frequently are lava rock and Admor windows.
- Lava Rock: It’s a quintessential Hawaii material for a reason. We use it for exterior accent walls, landscape retaining walls, and even interior features. It’s porous, which helps with moisture in our humid climate, and it’s virtually maintenance-free. It won’t rot, rust, or fade under our intense UV exposure. Sourcing it from the Big Island or even quarries on Oahu eliminates massive shipping costs and supports another local business.
- Admor Windows & Doors: Admor is a local manufacturer based in Honolulu. Their window and door systems are specifically engineered for Hawaii’s climate. They understand salt air corrosion, the need for robust waterproofing, and the importance of jalousie windows for natural ventilation. When we specify Admor, we are not just getting a quality product. We are also eliminating significant risk. A container of mainland windows might arrive damaged or incorrect. This could delay a project for months. Their lead times are predictable, and if there’s an issue, their factory is right here. This is a huge advantage for keeping a project on track.
Supporting these local businesses is a vital part of a truly sustainable building ecosystem in Hawaii. It keeps money circulating in our state’s economy and strengthens the local supply chain, which benefits everyone in the long run. This is a practical application of sustainable building in Hawaii that has direct financial benefits.
How Can Passive Design Advance Sustainable Building in Hawaii?
Before we even start talking about solar panels or high-efficiency air conditioning, we focus on passive design Hawaii. This is the most impactful and cost-effective strategy for creating energy efficient homes Hawaii. It’s the art and science of using a building’s architecture and orientation. This works *with* our climate. We consider the sun, the shade, and the trade winds. The aim is to keep the home comfortable naturally. It’s the smartest money you can spend on a new build. Its benefits last for the life of the home with zero maintenance. This represents the very essence of smart sustainable building in Hawaii.
Using Trade Winds and Shade to Cut Cooling Loads
The core principle of passive design in Hawaii is simple: maximize natural ventilation and minimize solar heat gain. We live in a place with incredibly consistent trade winds for much of the year. A home designed to capture and channel those breezes can feel 5-10 degrees cooler. This happens without any mechanical cooling at all. For our team, this means focusing on a few key elements:
- Orientation: We orient the main living areas and windows of a home to face the prevailing trade winds (typically from the northeast). This allows for cross-ventilation, where air can flow in one side of the house and out the other, creating a constant, cooling breeze.
- Window Placement: Using a combination of large windows on the windward side and smaller, higher windows or jalousies on the leeward side creates a natural convection current, pulling cool air in and pushing hot air out.
- Deep Eaves: This is one of the most critical and often overlooked features. We design homes with deep roof overhangs, often 4 feet or more. These eaves are calculated to block the high, intense summer sun from hitting the walls and windows, stopping the house from heating up like an oven. In the winter, when the sun is lower in the sky, its rays can still come in to provide natural light.
- Vented Ridges: A ridge vent at the peak of the roof allows hot air, which naturally rises, to escape from the attic space. This simple feature can dramatically lower attic temperatures, which in turn reduces the amount of heat that radiates down into the living areas.
When these strategies are combined, the results are dramatic. According to the Hawaii Contractors Association, a well-executed passive design is powerful. It can slash a home’s cooling load by up to 40%. This happens before you ever flip the switch on an AC unit.[3] That translates directly into a smaller, less expensive AC system and a significantly lower monthly HECO bill for decades. This is the foundation of any serious conversation about Hawaii green building.
Optimizing for Your Specific Lot
It’s important to remember that these aren’t just abstract principles. On-site, we analyze the specific topography and surrounding landscape. For example, a large mango tree on the west side of a property is a huge asset. It’s great for passive cooling. We’ll design the house to take full advantage of that afternoon shade. Conversely, a neighboring two-story house might block the trade winds. If so, we might need to design a roof with a steeper pitch. It would also need more venting to encourage vertical airflow. This level of detail is what separates a generic design from a home truly adapted to its location, a hallmark of excellent sustainable building in Hawaii.
Designing for Your Location: North Shore vs. Hawaii Kai
Effective passive design in Hawaii isn’t a one-size-fits-all solution; the microclimate of the specific lot dictates the strategy. A home on the North Shore has consistent trade winds and higher rainfall. It has different needs than a home in a hot, dry area. Such areas include Ewa Beach or Hawaii Kai, which are often less windy.
For a project on the North Shore, for example, we often maximize large lanai spaces. This includes using operable louvered walls. Such walls can essentially open the entire house to the breeze. The focus there is on embracing the indoor-outdoor lifestyle and relying almost entirely on natural ventilation. In that environment, sustainable building in Hawaii means leaning into the natural elements.
In contrast, for a home in a hotter, more sheltered valley in Hawaii Kai, minimizing solar heat gain is the top priority. This might mean using lighter-colored roofing materials to reflect heat. We also strategically plant shade trees on the west-facing side of the property. Finally, we specify windows with a very low Solar Heat Gain Coefficient (SHGC). This helps block infrared heat. We still design for cross-ventilation. However, we acknowledge a high-efficiency AC system will be needed more often. So, our team focuses on creating a super-insulated, airtight building envelope. This makes that AC system work as little as possible. This location-specific approach is central to successful sustainable building in Hawaii.
Is Solar with Battery Storage Worth It in Hawaii Now?
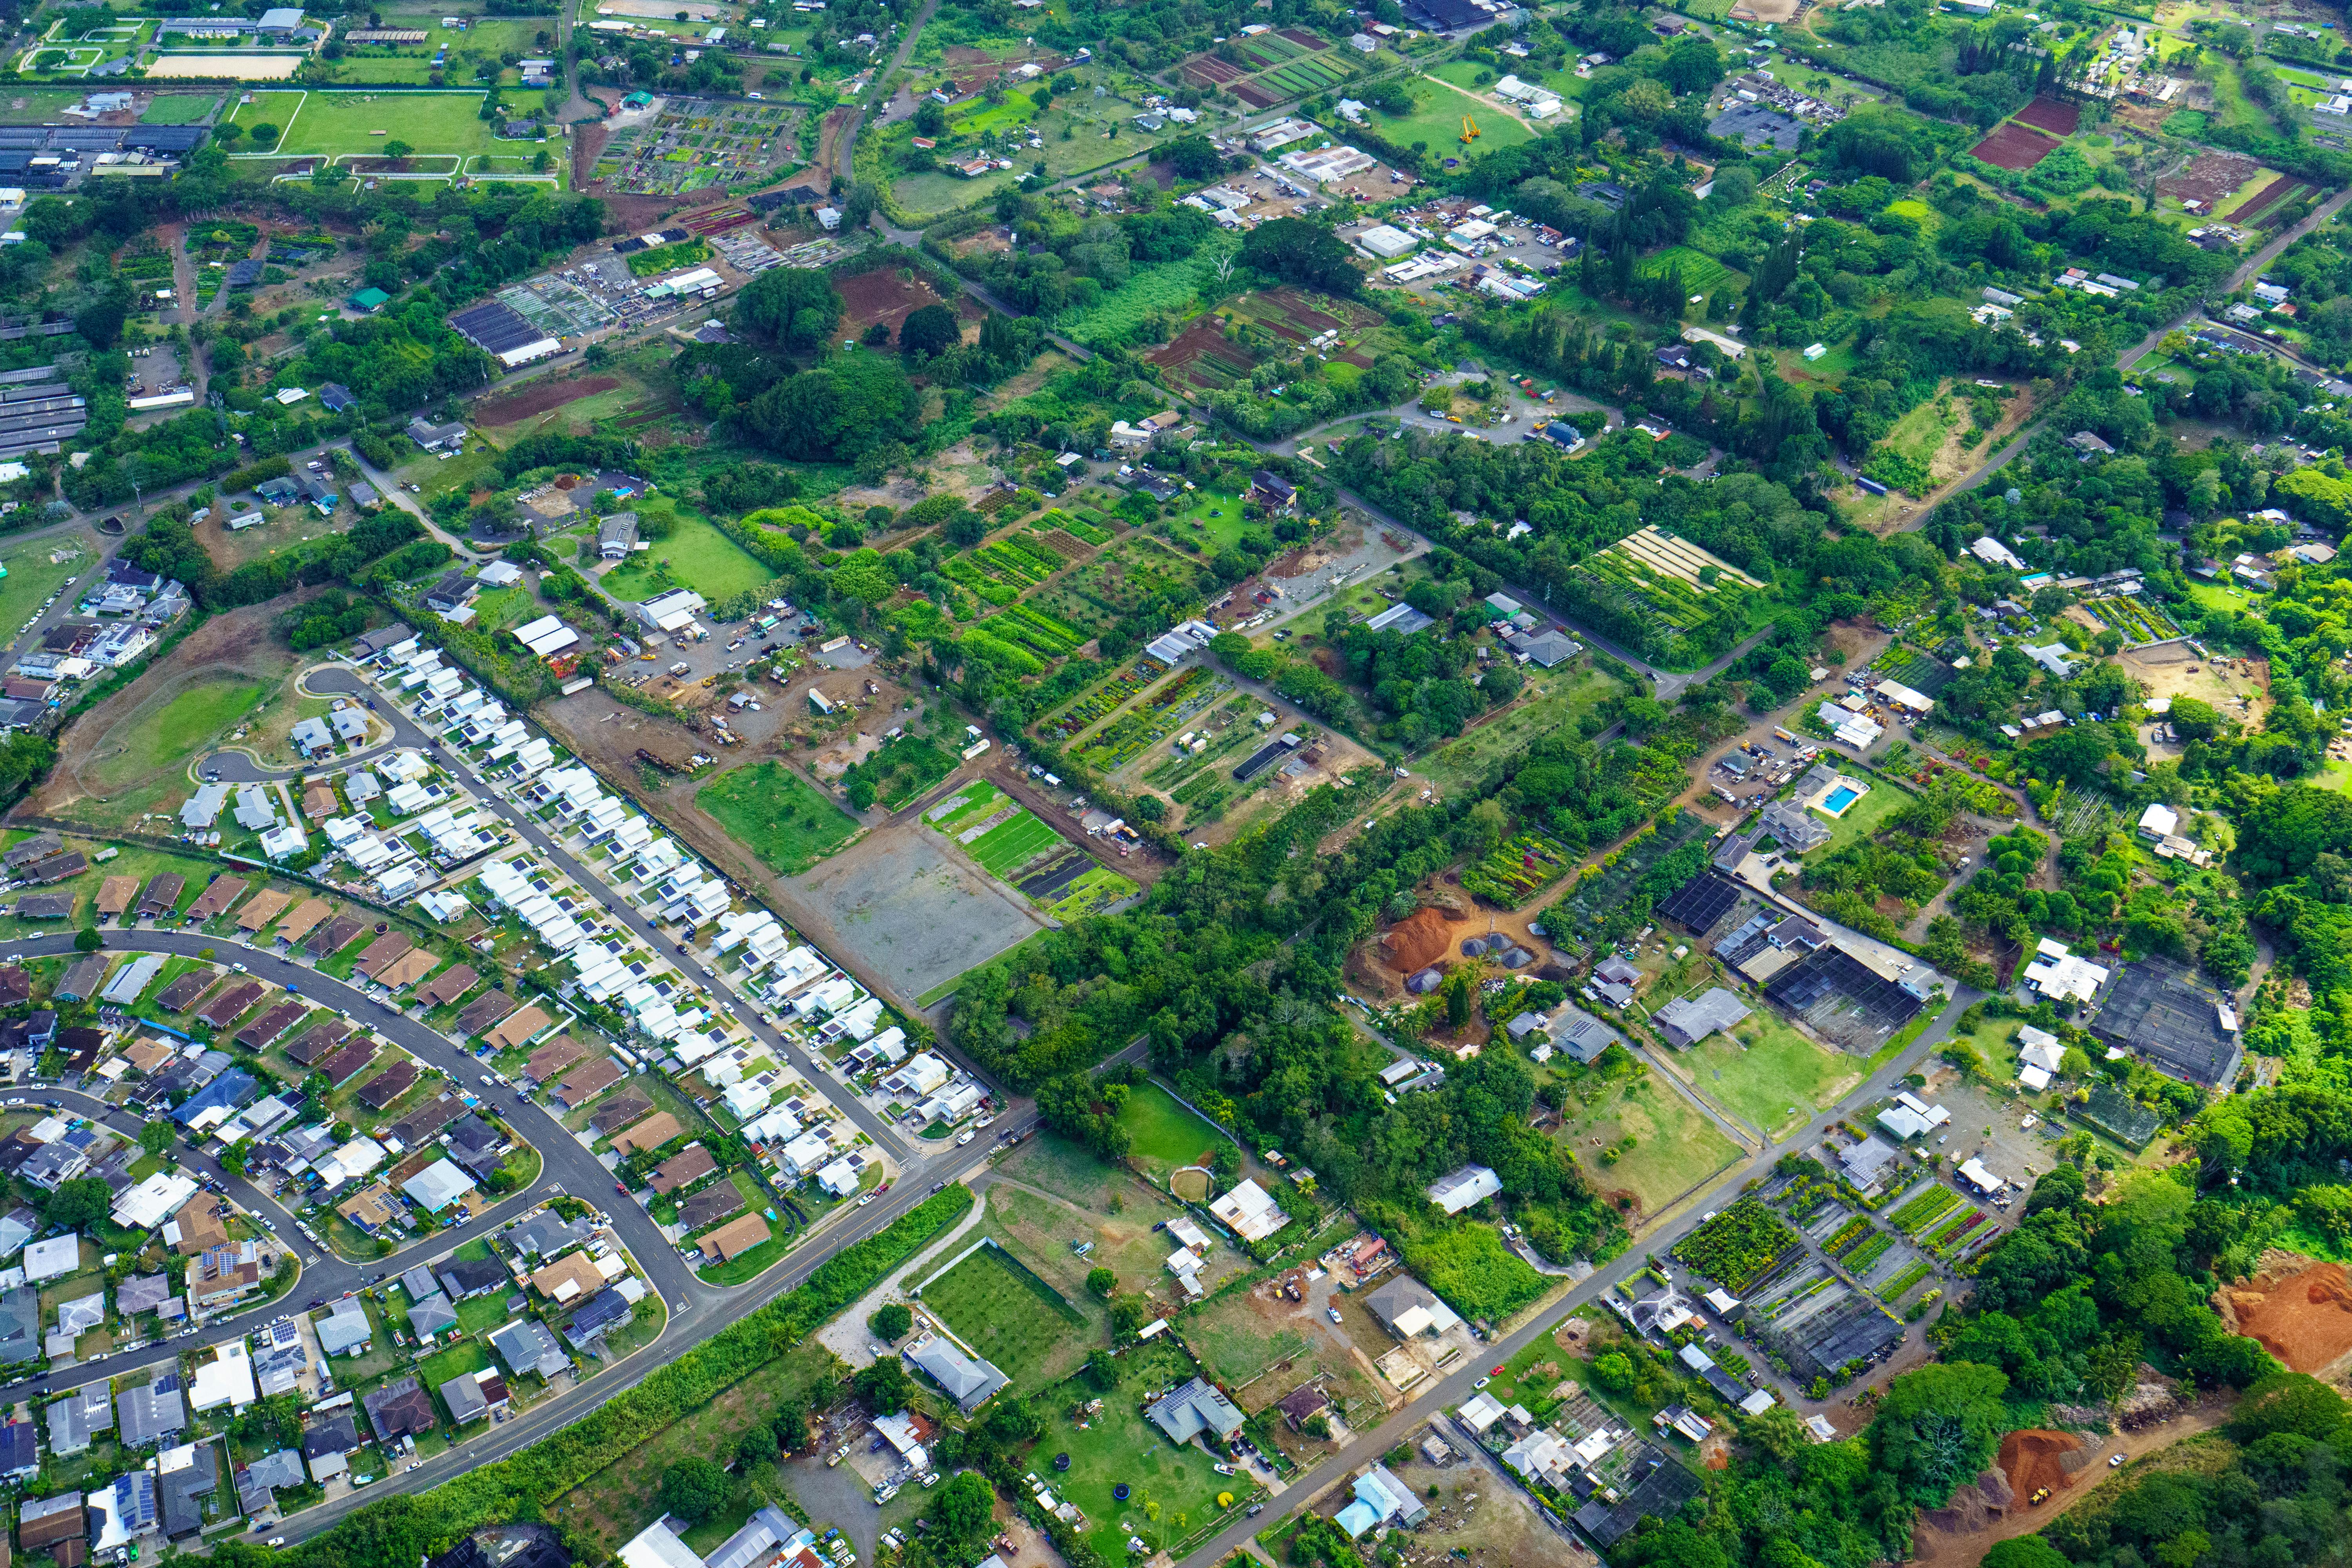
For years, solar panels were the poster child for sustainable building in Hawaii. But in 2026, the conversation has changed dramatically. Simply putting PV panels on your roof is no longer enough to guarantee significant savings. With HECO’s updated rate structures, the key to making solar financially viable is pairing it with battery storage. It’s no longer an optional upgrade; it’s an essential component of any modern energy system.
Why HECO’s New Rates Make Batteries Essential
The old days of net metering, where HECO would pay you the full retail rate for excess energy you sent back to the grid during the day, are long gone. HECO’s current time-of-use (TOU) rates pay a very low price for exported solar energy. This happens during midday hours, when solar production is highest. But they charge a very high price for electricity pulled from the grid in the evening. This period is typically 5 PM to 9 PM. It’s when the sun is down and household demand peaks.
This is where batteries come in. A system like the Tesla Powerwall 3 allows you to store all excess solar energy. You generate this energy during the day. This avoids selling it to HECO for pennies. Then, in the evening when electricity rates skyrocket, your home automatically draws from your own stored, free solar power instead of paying HECO’s peak prices. The Hawaii State Energy Office’s 2026 data confirms this shift: battery storage is what makes the economics of a new solar installation work.[4] Without a battery, you’re essentially giving your valuable solar energy away and then buying expensive power back just a few hours later. This is a critical financial consideration for sustainable building in Hawaii.
The numbers are straightforward. A typical 10kW PV system paired with a 13.5kWh Tesla Powerwall we install today costs around $45,000. The 35% Hawaii state tax credit is still in effect, which provides a direct savings of $15,750, bringing the net cost down significantly. A family with high evening energy use will see significant monthly savings on their HECO bill. These savings provide a payback period of under seven years. Hawaii’s electricity costs are holding steady at over $0.45 per kilowatt-hour.
The DPP’s Unofficial ‘Battery-Ready’ Requirement
The push for battery storage isn’t just financial; it’s also becoming a practical necessity for getting permits approved. The official Honolulu building code only mandates a solar water heater on new homes. However, our experience with DPP plan reviewers in 2026 tells a different story. If we submit plans for a new custom home without a clear, well-designed plan. This plan must integrate solar and battery storage. Otherwise, we get questions and comments back. These can cause weeks or even months of delay.
Plan reviewers now expect to see a dedicated, protected wall space in the garage or utility room specifically for battery inverters and equipment. They want to see the electrical plan account for the future installation of a full PV and storage system. We now treat a ‘battery-ready’ design as the unofficial minimum standard for a smooth permitting process with the DPP. It shows that the home is being built to modern energy standards, which aligns with the state’s renewable energy goals. For any client undertaking a new build, designing for a battery system from the start is crucial. It’s the only logical path forward. This applies to any serious sustainable building in Hawaii project.
What’s a Smarter Investment: Steel Framing or Termite Treatments?
A core principle of sustainable building in Hawaii is durability. A home that has to be constantly repaired or rebuilt due to environmental threats is not sustainable. In Hawaii, our number one environmental threat isn’t hurricanes or flooding—it’s the relentless, silent destruction caused by ground termites. This is why a critical conversation we have with clients is about the long-term wisdom of building with light-gauge steel framing instead of traditional wood.
The True Lifetime Cost of Wood Framing vs. Steel
Termites are a billion-dollar-a-year problem in our state. A wood-framed home is a buffet for them. Standard practice involves treating the soil with termiticides, using treated lumber for the bottom plates, and scheduling regular inspections and spot treatments. Over the life of a 30-year mortgage, a homeowner could easily spend $20,000 to $40,000 on preventative treatments, tenting, and repairing termite damage. And that doesn’t account for the hassle and health concerns of chemical treatments. There is also the potential for hidden structural damage. Such damage can compromise the safety of the home.
This is where steel framing changes the equation. Termites cannot eat steel. It’s that simple. Building with light-gauge steel framing completely eliminates the risk of structural damage from termites. Yes, there is a higher upfront cost. We find that a steel framing package for a typical 2,500 sq. ft. custom home costs more. It is about 20% more than its lumber equivalent. For a $200,000 framing budget, that’s an extra $40,000. However, factor in the lifetime cost of termite prevention and repairs for a wood home. The steel option often becomes the smarter financial choice over the long run. As a recent article noted, this long-term view is causing a significant shift toward steel framing in new Hawaii construction. This durability is the ultimate form of sustainable building in Hawaii. You can learn more about our approach to building termite-resistant homes on our services page.
Building a Resilient Home That Lasts Generations
Choosing steel over wood is about more than just avoiding pests; it’s about building a fundamentally more resilient and sustainable home. Steel framing offers several other advantages in our climate:
- Fire Resistance: Steel is non-combustible, which can provide an added layer of safety and may lead to lower homeowner’s insurance premiums.
- Dimensional Stability: Steel studs don’t warp, twist, or shrink as they dry like wood does. This means walls stay straight, and you have fewer issues with drywall cracks or nail pops over time.
- Mold Resistance: Since steel is inorganic, it doesn’t support mold growth, which is a major benefit in our humid climate.
Combine these benefits with the peace of mind. This peace comes from knowing your home’s structure is impervious to termites. When you do, the value proposition becomes very clear. True sustainable building in Hawaii is about making choices that ensure the home endures for generations with minimal need for chemical interventions or major repairs. In our professional opinion, choosing steel framing is one of the most powerful decisions a homeowner can make to achieve that goal.
What this means for Hawaii homeowners
Navigating the path to a truly sustainable home in Hawaii requires looking beyond trends and focusing on a practical, integrated system. It’s about making smart, informed decisions at every stage of the design and build process. Here’s a straightforward checklist of what you should prioritize. It’s based on our experience on job sites across Oahu. This encapsulates our philosophy on sustainable building in Hawaii.
- Prioritize Passive Design First. Before you budget a dollar for solar panels or a high-tech AC system, invest in the design itself. Work with your architect and builder to orient the house correctly for trade winds. Design deep 4-foot roof overhangs for shade. Also, create a layout that encourages natural cross-ventilation. This is the most cost-effective and highest-impact sustainable strategy, and it works forever with no maintenance costs. This step is foundational for sustainable building in Hawaii.
- Budget for ‘Invisible’ Systems. The critical components of a high-performance home are often the ones you can’t see. This means allocating funds for mandatory C&D waste management. That’s about 3% of project management costs. We also upgrade to a more durable framing material like light-gauge steel. This material is a ~20% premium over wood. Finally, we invest in a high-performance insulation and air-sealing package. These aren’t flashy upgrades, but they form the backbone of a home that is cheaper to operate and will last for generations. HECO rates are now over $0.45 per kWh. UHERO data suggests the payback period for a ~$25,000 investment is attractive. This investment is for high-performance insulation and AC, with a sub-seven-year return.
- Embrace Battery Storage as Standard. If you’re installing solar, consider a battery storage system like a Tesla Powerwall to be a non-negotiable part of the package. With HECO’s current time-of-use rates, a solar-only system offers minimal financial benefit. The ability to store your own power for use during expensive evening peak hours is what unlocks real savings and energy independence. Plan for the space and electrical infrastructure from day one to avoid costly retrofits later. This is modern sustainable building in Hawaii.
- Think Local for Materials. Actively question where your materials are coming from. Ask your builder about sourcing windows from local manufacturers like Admor to avoid shipping delays and support the local economy. Explore using locally quarried lava rock for landscaping and architectural features. Reducing reliance on mainland supply chains is a key strategy to control both the budget and the timeline of your project. This is a fundamental part of practical sustainable building in Hawaii.
Your Home as a System
By focusing on these core pillars—passive design, durable systems, energy storage, and local sourcing—you move beyond a simple checklist. You begin to see your home as a complete system, one that is truly adapted and resilient to our unique island environment. This holistic view is the future of residential construction and the only responsible way to approach sustainable building in Hawaii.
Frequently Asked Questions
How much more does sustainable building in Hawaii cost upfront?
A truly sustainable and resilient home can cost 10-20% more upfront than a standard code-minimum build. This premium covers several key upgrades. These include light-gauge steel framing, which is ~20% more than wood. It also covers high-performance insulation and windows. A full PV system with battery storage is included, costing ~$45,000 before credits. Finally, it accounts for additional project management for waste diversion. However, these costs are offset over time by significantly lower energy bills, reduced maintenance like avoiding termite treatments, and higher resale value. This initial investment in sustainable building in Hawaii pays dividends for decades.
Is Passive House certification practical for Hawaii’s climate?
While the principles of Passive House (super-insulation, airtightness) are valuable, strict certification can be overkill in our mild climate. We find a hybrid approach is more cost-effective for sustainable building in Hawaii. We focus heavily on passive design for cooling, using elements like eaves and orientation. Our team also creates a well-insulated, reasonably airtight envelope. However, this is without the extreme measures required for certification in a cold climate. This provides about 80% of the benefit for 50% of the cost, which is a smarter investment for most homeowners.
Can I still get a building permit on Oahu without solar panels in 2026?
Technically, yes. The current building code only mandates a solar hot water heater. However, in practice, the Honolulu DPP plan reviewers expect to see a comprehensive energy plan. Submitting plans without a clear provision for a future PV and battery system is likely to result in review comments and delays. We now advise all clients to design their homes as ‘battery-ready’ from the start. This ensures the smoothest possible permitting process. It’s a smart move for any sustainable building in Hawaii project.
What’s the biggest mistake people make with Hawaii green building?
The biggest mistake is focusing only on technology like solar panels while ignoring the building’s fundamental design. We’ve seen homes with massive PV arrays. Yet, they still have huge energy bills. This is because they have west-facing walls of unshaded glass. They also have poor insulation and no natural ventilation. You cannot fix a poorly designed house with technology. Prioritizing passive design first is the most critical step for any sustainable building in Hawaii.
How long does the 60% C&D waste diversion rule add to a project timeline?
The sorting process itself doesn’t add significant time to the construction schedule because it’s integrated into the daily workflow. The potential for delay comes at the end. If the documentation and manifests aren’t meticulously tracked throughout the build, it can take weeks of administrative work to assemble the final report for the DPP. A failure to provide this report will prevent you from getting your Certificate of Occupancy, effectively delaying your move-in date indefinitely until it’s resolved. This is a critical administrative component of sustainable building in Hawaii.
Are there local alternatives for insulation in Hawaii?
While most high-performance insulation like spray foam or rigid foam boards are shipped from the mainland, there are some locally-sourced options for specific applications. For example, recycled cellulose insulation can sometimes be sourced locally, and certain projects have experimented with using materials like bagasse (sugarcane fiber). However, for creating a high-performance, airtight thermal envelope, we find that proven mainland products like closed-cell spray foam currently offer the best performance for our climate. The field of sustainable building in Hawaii is always evolving, and we keep an eye on new local products.
Do insurance companies offer discounts for sustainable building in Hawaii?
Yes, but they often frame it as ‘resilience.’ Insurance carriers in Hawaii are increasingly offering discounts for homes with features that mitigate risk. For example, using non-combustible steel framing might lower your fire insurance premium. Similarly, building to FORTIFIED Home standards, which includes superior resistance to hurricane-force winds, can lead to significant discounts. They might not call it a ‘sustainability’ discount. However, durable choices are inherent in good sustainable building in Hawaii. These often lead to a more insurable, lower-risk property.
Build a Home That Works For Hawaii, Not Against It
Creating a truly sustainable home in Hawaii is about making a series of smart, interconnected choices. It’s about building a resilient structure that stands up to termites. Our team designs a building envelope that breathes with the trade winds. We also install energy systems that make financial sense. This is based on our current utility rates. This holistic approach to sustainable building in Hawaii requires a contractor who understands the nuances of our local regulations, supply chains, and microclimates.
At Warrior Construction, this integrated approach is at the core of what we do. We manage the details—from waste diversion paperwork to material sourcing—so you can focus on the vision for your new home. Are you ready to start a conversation about a home? We build homes that are as smart and resilient as they are beautiful. Our team is here to guide you through every step of the process.
Planning a new home on Oahu? Let’s discuss how to integrate these principles for sustainable building in Hawaii from day one. Explore our custom home building services and see how we build for the long-term.
References
- City and County of Honolulu, Construction & Demolition Debris Recycling
- Department of Business, Economic Development & Tourism, 2026 State of Hawaii Data Book
- Hawaii Contractors Association, Hawaii Residential Energy Code Best Practices (2026)
- Hawaii State Energy Office, 2026 Renewable Energy Status Report


