
”
The North Shore durability package is a non-negotiable system of three specific construction upgrades. These upgrades are designed to protect a new custom home against Oahu’s most powerful natural forces: hurricane-force winds, relentless salt-air corrosion, and coastal erosion. For anyone planning to build from Ka’ena Point to Kualoa, this isn’t an optional luxury. Instead, it’s the baseline for a home that’s insurable, code-compliant, and built to last more than a generation. In short, it encompasses hurricane resistance engineered for 130 mph winds, comprehensive salt-air corrosion proofing using marine-grade materials, and a foundation design that respects coastal erosion patterns. Budgeting for this package means planning for an 8-10% premium on your structural costs for wind resistance. It also means adding a separate 5-7% premium on material costs for corrosion proofing. While it is a significant investment, avoiding it is a far more expensive mistake.
At Warrior Construction, we’ve spent over two decades building, repairing, and sometimes rebuilding homes that didn’t take the North Shore environment seriously enough. Consequently, we’ve seen the aftermath of high-wind events. We have also witnessed the silent destruction of salt spray that can eat through a home in less than a decade. That experience is baked into our approach. This guide isn’t theoretical; it’s our field-tested playbook. We’ll walk you through the exact components of the North Shore durability package. Additionally, we will break down the specific materials we use, the building codes you must meet, and the real-world costs you can expect for your project in 2026. This is the conversation we have with every single client looking to build their dream home where the waves meet the land.
What is the Warrior Construction North Shore Durability Package?
Think of the North Shore durability package not as a single product, but as a holistic building philosophy. Essentially, it’s a system of interconnected components, each one designed to address a specific threat unique to our coastal environment. When a client comes to us with a lot in Haleiwa, Pupukea, or anywhere along the Seven Mile Miracle, this package is the starting point of our design-build conversation. It’s how we ensure the home we build for you is still standing strong for your grandkids. The entire system is built on three foundational pillars. If one is weak, the entire structure is compromised.
The three pillars are:
- Hurricane Resistance (130 MPH Wind Zone Compliance): This is the structural backbone. It involves creating a continuous load path from the roof down to the foundation using specialized metal connectors, engineered lumber, and mandatory impact-rated windows and doors. These components are designed to withstand wind-borne debris.
- Salt-Air Corrosion Proofing: This is the home’s immune system. It means specifying materials that won’t rust, corrode, or degrade when constantly exposed to salt spray. This includes everything from the screws and nails holding the house together to the window frames and rebar inside your concrete foundation.
- Coastal Erosion Design: This is the home’s strategic position. It involves designing a foundation that anticipates sea-level rise and shoreline migration. Most importantly, it requires adhering to strict government setbacks and building with nature instead of fighting it with seawalls that are no longer permitted.
Your Non-Negotiable Blueprint for a Lasting Coastal Home
Let me be direct. Building a standard home on the North Shore is like taking a city car off-roading at Ka’ena Point. It will fail, and it will fail spectacularly. The North Shore durability package is our answer to this challenge. It’s not about overbuilding; it’s about building correctly for the known environmental loads. We’ve seen homeowners try to cut corners here. For example, some use galvanized fasteners instead of stainless steel or install non-impact windows to save money. Five years later, we get the call to replace rusted-out connector straps or deal with catastrophic water damage after a storm blew out a window. The upfront investment in the proper North Shore durability package pays for itself by preventing these costly, and often heartbreaking, future repairs. It’s the core of any successful North Shore Oahu construction project.
How Do You Build a Home to Withstand 130 MPH Hurricane Winds?
First, we have to accept the reality of our location. The Honolulu Department of Planning and Permitting (DPP) designates the entire North Shore coastline from Ka’ena Point to Kualoa as a 130 mph wind-speed zone.[1] This isn’t a suggestion; it’s a strict building code requirement that dictates the core of our structural engineering. Building to this standard means creating what engineers call a “continuous load path.” Imagine the wind trying to lift your roof off. The load path is a system of steel connectors that ties your roof trusses to the top of your walls. It then ties the walls to the floor, and the floor directly into the concrete foundation. This system turns your entire house into a single, unified structure that can resist being pulled apart by extreme wind forces.
Hurricane Straps and Clips: Securing Your Roof to Your Foundation
The heart of the continuous load path is a series of precisely installed metal connectors, most often from brands like Simpson Strong-Tie. These aren’t just bits of metal. They are engineered and tested components specified on the structural plans by the engineer. On a typical North Shore home, our team will use hundreds of them, each with a specific purpose and installation requirement.
- Hurricane Clips (H2.5A or similar): These are what connect each individual roof truss or rafter to the top plate of the wall. They prevent the wind from getting under the eaves and lifting the roof deck up like a kite. On a recent project in Sunset Beach, the structural plans called for two clips per truss, doubling the uplift resistance compared to a standard installation in town.
- Tension Ties and Straps (LSTA/MSTA series): These are heavy-gauge steel straps that run vertically. They literally strap the top of the wall to the bottom of the wall, and the wall system down to the floor system or foundation. In multi-story homes, these straps create an unbroken chain of steel from the roof to the ground floor.
- Hold-Downs (HDUs): These are the heavy-duty anchors at the end of shear walls—specially reinforced walls designed to resist lateral (sideways) forces. They are bolted directly into the concrete foundation with thick anchor bolts. This effectively locks the entire wood frame of the house to the ground, preventing it from sliding or overturning.
Furthermore, the installation has to be perfect. Using the wrong nail, or even the wrong number of nails, in a connector can reduce its load capacity by over 50%. This is why our framing crews are specifically trained on these systems. It’s also why city inspectors spend so much time scrutinizing these connections before they allow us to cover them with drywall. A properly executed system of hurricane straps and clips is the single most important factor in keeping your roof on during a major storm. This is a crucial element of building a hurricane proof home Hawaii requires.
Why Impact-Rated Windows and Doors Are Mandatory
A home’s windows and doors are its most vulnerable points during a hurricane. If even one window fails, the wind rushes inside, causing a massive increase in internal pressure. This pressure can push the roof up and the walls out, leading to a total structural collapse. This is precisely why impact-rated windows and doors are not optional on the North Shore; they are a code-mandated part of the North Shore durability package.
What makes a window “impact-rated”? It’s a two-part system:
- Laminated Glass: The glass itself is a sandwich. Typically, it consists of two panes of glass bonded together with a clear, super-strong polymer interlayer (like polyvinyl butyral, or PVB). When a flying object like a 2×4 hits the window, the glass will shatter. However, the interlayer holds all the pieces together. It prevents a breach in the building envelope. Essentially, it cracks but doesn’t break open. For larger openings, we often specify an even stronger SentryGlas Plus (SGP) interlayer for added protection.
- Reinforced Frames and Anchoring: The window frame and sash are built much stronger than a standard window. They have thicker walls, often with steel or aluminum reinforcement inside. Most importantly, they are anchored to the house’s structural framing with long, heavy-duty screws. They are not fastened with small fasteners into the trim.
The cost is significant. A quality impact-rated window package can easily cost 50-75% more than a standard, non-impact package. For a 2,500 sq. ft. custom home, the difference in impact rated windows Hawaii cost can be $30,000 or more. But the alternative is installing a clunky, expensive shutter system over every single opening, which nobody wants to live with. Investing in impact glass is the cleaner, safer, and ultimately more practical solution for any North Shore Oahu construction project. The North Shore durability package prioritizes this integrated protection.
Budgeting for Wind Resistance: The 8-10% Structural Premium
When you add up the costs, it translates to a real budget increase. These costs include the engineered plans, the hundreds of metal connectors, the additional labor to install them, the upgraded shear wall materials, and the mandatory impact-rated windows. Based on our 2026 project data, homeowners should plan for a structural premium of 8-10%. For example, if the basic structural shell (foundation, framing, sheathing, roofing) of a home in a low-wind zone like Mililani costs $400,000, you should budget approximately $432,000 to $440,000 for the same size home on the North Shore. This $32,000 to $40,000 increase is the price of building a hurricane proof home Hawaii code requires. It’s money spent on sheer survival. It’s also some of the best money you can invest in your property.
What Materials Are Best for Salt-Air Corrosion Proofing in Hawaii?
The best materials for salt-air corrosion proofing are those that are chemically inert or specifically designed for marine environments. This means using Type 316 stainless steel for all fasteners and hardware. It also requires specifying fiberglass window frames instead of aluminum, and protecting the foundation with epoxy-coated rebar. These choices are the foundation of the second pillar of the North Shore durability package. Wind is the dramatic threat, but salt-air corrosion is the slow, silent killer of coastal homes in Hawaii. The salty, humid air is incredibly corrosive. It will find any weakness in your building materials. A recent analysis from the University of Hawaii Economic Research Organization (UHERO) confirms what we’ve known for years on our job sites. Using cheaper, standard materials in a marine environment is a recipe for premature failure.[2] The second pillar of our North Shore durability package is a comprehensive system of salt air corrosion proofing that protects the home from the inside out.
The 316-Grade Stainless Steel Standard for All Fasteners
This is probably the single most overlooked, yet critical, detail in coastal construction. Every nail, screw, bolt, and metal connector that is exposed to the outside air must be, at a minimum, Type 316 stainless steel. Standard galvanized steel, which is perfectly acceptable for a house in Kapolei, will begin to show rust streaks on the North Shore in a matter of months. In addition, it can lose significant structural integrity within 10-15 years. We’ve had to do major structural repairs on relatively new homes where the galvanized hurricane clips had rusted so badly they were about to fail.
What’s the difference? Stainless steel has chromium, which protects it from rust. Type 304 is the common food-grade stainless. But Type 316 (often called “marine grade”) has an added element, molybdenum. This dramatically increases its resistance to chlorides—the salt in sea spray. Yes, 316-grade fasteners can cost two to three times as much as their galvanized counterparts. But when these fasteners are literally what’s holding your house together, this is not the place to save a few thousand dollars. This is a non-negotiable specification for every project our team undertakes near the coast, and a fundamental part of the North Shore durability package.
Fiberglass Window Frames and Epoxy-Coated Rebar: Your First Line of Defense
Beyond the fasteners, the big-ticket items also need to be chosen for their corrosion resistance. Aluminum windows, for example, are a popular choice in Hawaii. On the North Shore, however, even high-quality powder-coated aluminum will eventually start to pit and corrode from the salt. The powder coating gets a tiny scratch, salt gets in, and the corrosion starts bubbling up from underneath.
For this reason, our team strongly recommends fiberglass window frames for coastal homes. Fiberglass is inert. It doesn’t react with salt or moisture. It’s also incredibly strong and stable, so it doesn’t expand and contract as much as vinyl. This means better long-term seals. They provide the strength needed for large impact-rated glass panels without the corrosion risk of aluminum.
The defense system extends all the way into the foundation. The steel rebar that reinforces a concrete foundation can also rust if salt and moisture penetrate the concrete. As the rebar rusts, it expands, cracking the concrete from within in a process called spalling. To prevent this, we specify epoxy-coated rebar for all our coastal foundations. This green coating acts as a barrier. It protects the steel from the corrosive elements that are ever-present in our volcanic soil and salt-laden air. This is a key part of our strategy for comprehensive salt air corrosion proofing.
Budgeting for Corrosion Proofing: The 5-7% Material Premium
This second layer of protection comes with its own cost premium. The upgrade to 316-grade stainless steel fasteners, specifying fiberglass windows over aluminum, and using epoxy-coated rebar will collectively add about 5-7% to your total material costs.[2] For a custom home with a $500,000 material budget, that’s an extra $25,000 to $35,000. It’s a bitter pill to swallow when you’re looking at line items. But the alternative is facing a $100,000+ structural repair bill and massive headaches 15 years down the road. This can happen when your window frames are failing and your concrete lanai starts to spall. This upfront investment in the North Shore durability package is what we call buying peace of mind.
How Does Coastal Erosion Affect New Home Design on the North Shore?
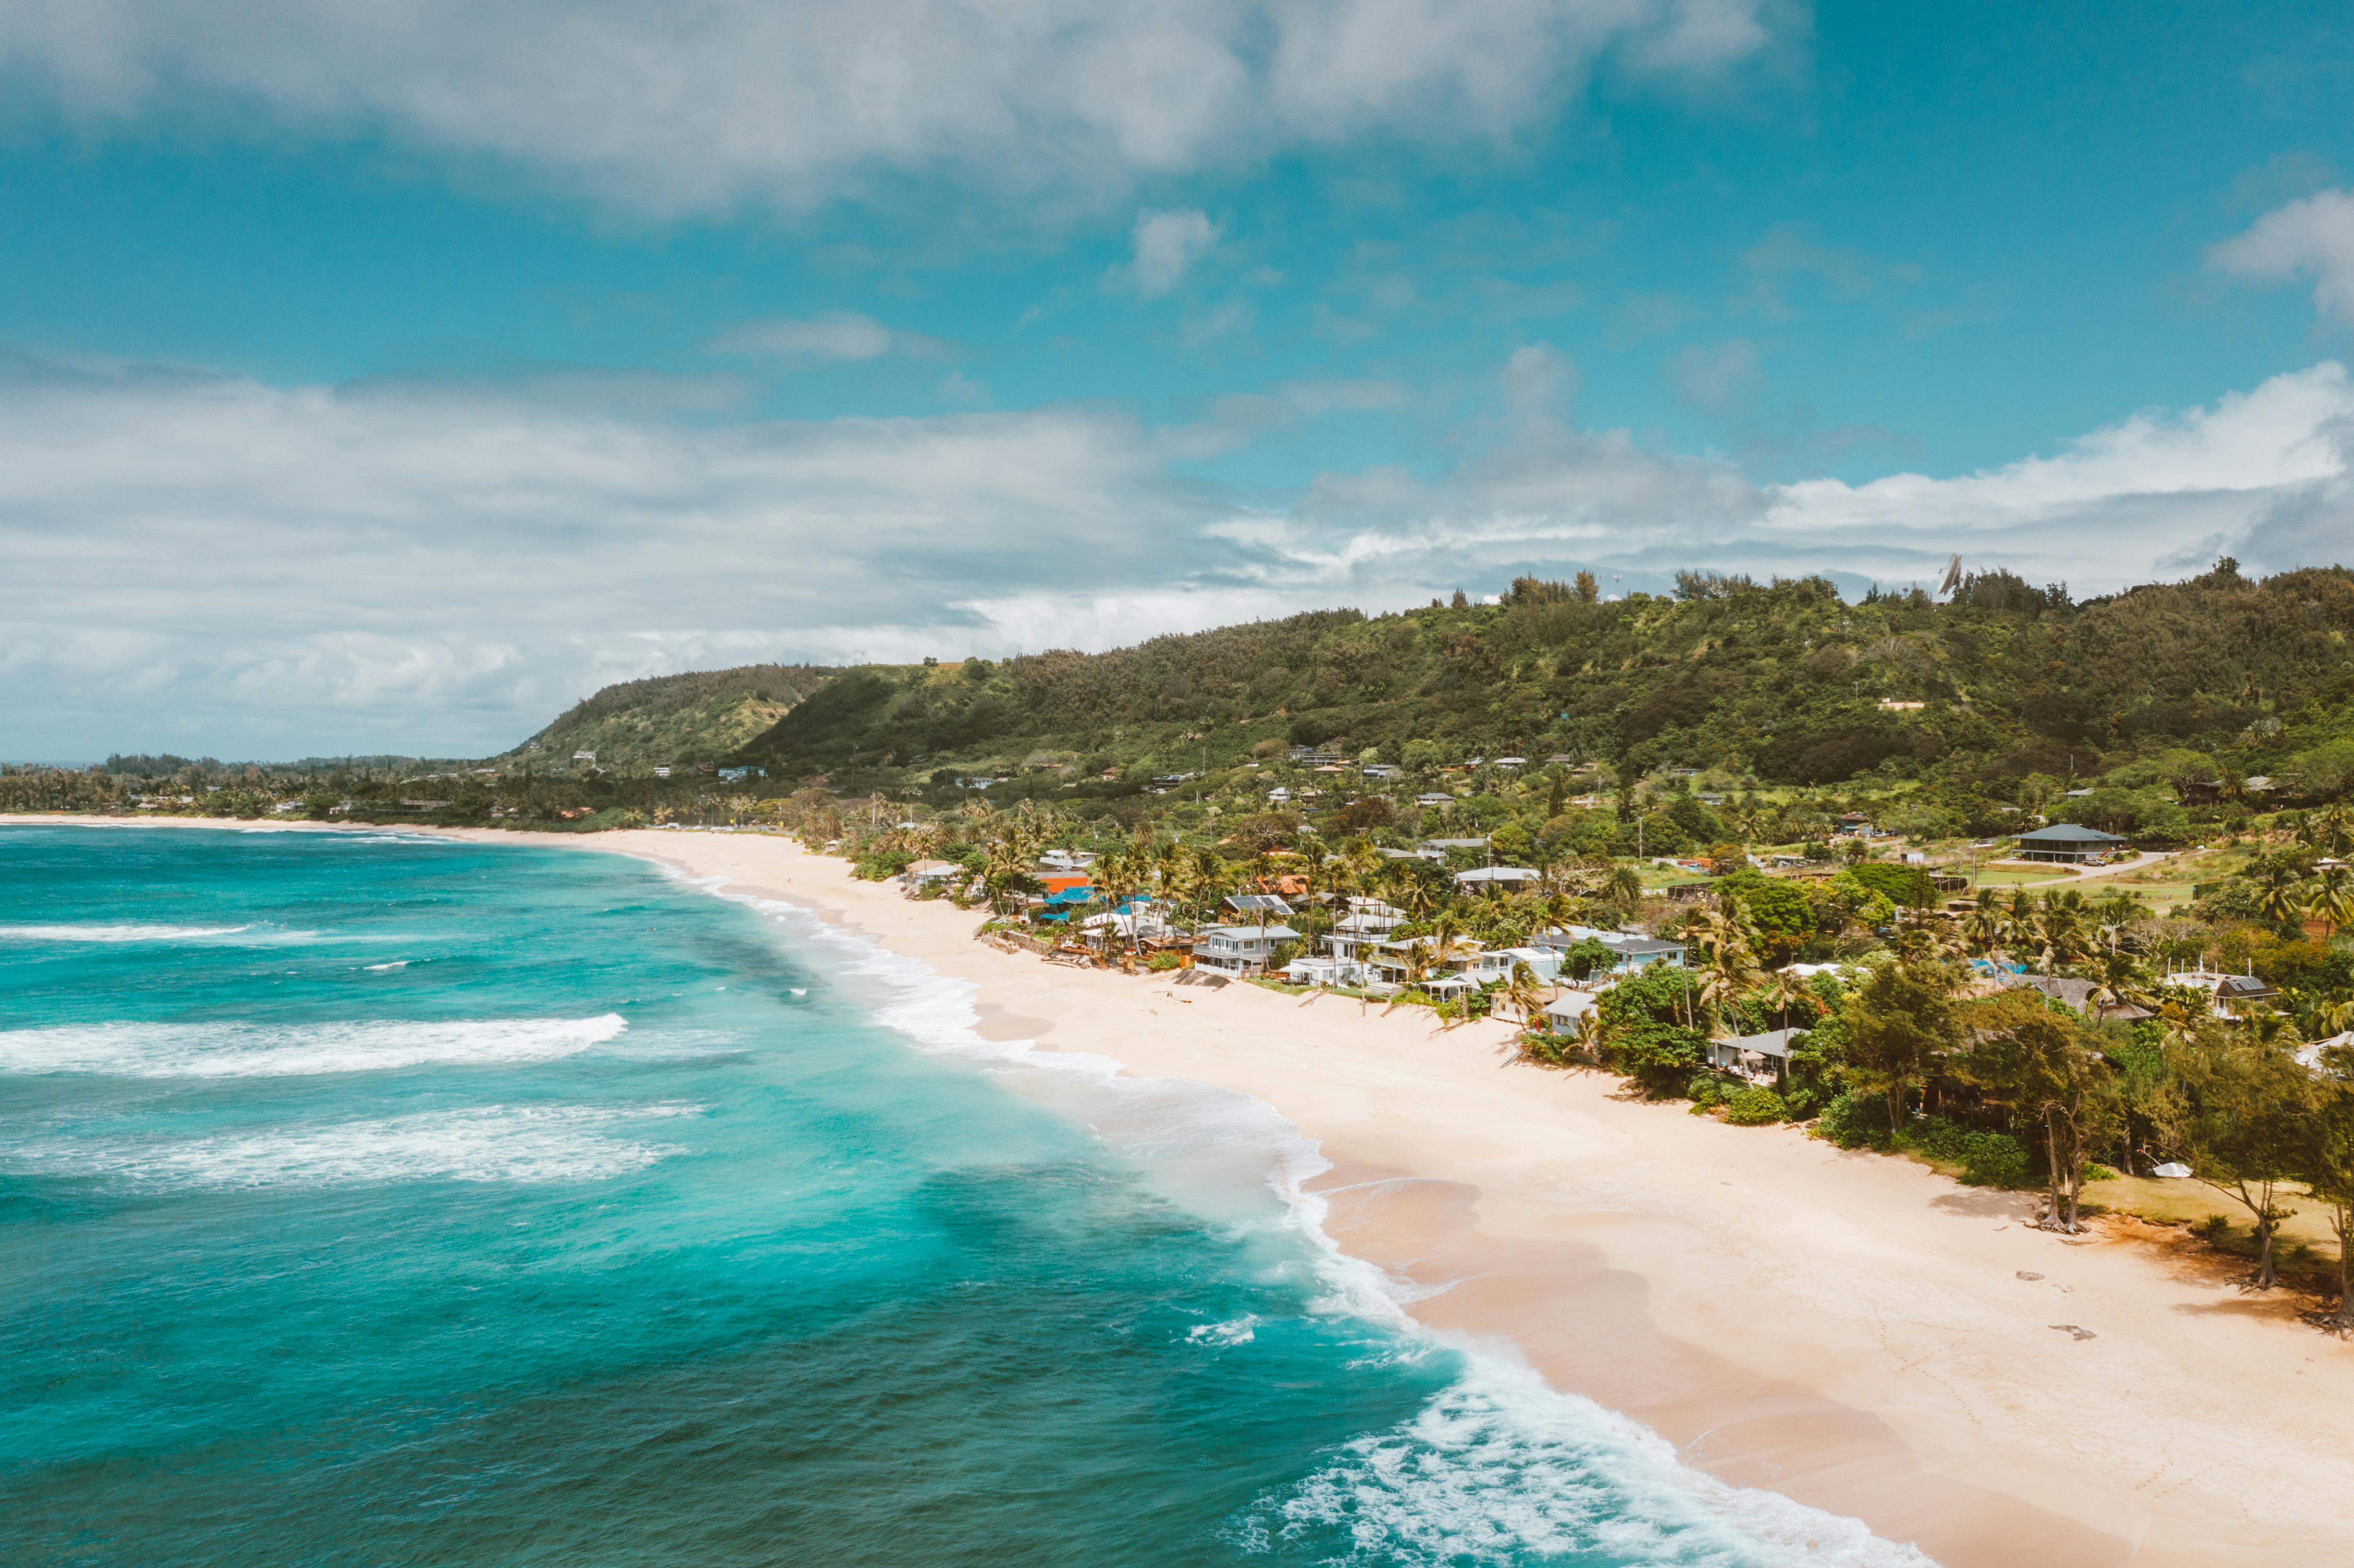
Coastal erosion fundamentally dictates where and how you can build on the North Shore by forcing a design that coexists with nature. This is primarily achieved by adhering to the strict 60-foot shoreline setback enforced by Honolulu’s DPP. It also requires building on an elevated pier foundation instead of a concrete slab. This approach protects the home from storm surge and future shoreline changes. It represents the third pillar of the North Shore durability package. The North Shore is a dynamic, living coastline. The sand comes and goes, and the shoreline itself is slowly migrating inland. This isn’t a future problem; it’s a present reality. The latest reports from Hawaii’s Coastal Zone Management program show that some areas are losing shoreline at a rate of over a foot per year.[3] This reality directly informs our coastal erosion design Oahu requires. We can no longer build right up to the vegetation line as was done in the past. We have to design and build with the understanding that the ocean will, eventually, be closer to your front door.

The Reality of the 60-Foot Shoreline Setback
The government has responded to this reality. The Honolulu DPP now strictly enforces a 60-foot shoreline setback for any new structure.[3] This setback is measured from the certified shoreline, which is the “upper reaches of the wash of the waves.” A licensed surveyor determines this line, and it must be approved by the state. This means that on many lots, a significant portion of the property near the ocean is simply unbuildable. When clients are looking at buying a beachfront lot, one of the first things we do during our preconstruction planning phase is to commission a shoreline survey. This helps determine the real, usable building envelope. Sometimes, the results can dramatically change the feasibility of their dream home design.
Why We Build on Elevated Pier Foundations, Not Slabs
For decades, the standard for a beachfront home was a concrete slab-on-grade foundation. That is no longer a wise choice on the North Shore. A home built on a slab is vulnerable to both flooding from storm surge and being undermined by future erosion. Our standard practice for coastal erosion design Oahu requires is to build on an elevated pier foundation.
This means we build a grid of concrete columns (piers) that are drilled deep into the ground. Often they go down to solid bedrock or coral. The house itself is then built on a floor system that sits on top of these piers. This elevates the entire living space anywhere from three to ten feet above the ground. This approach has several key advantages:
- Flood Protection: It lifts your home above the base flood elevation. This dramatically reduces flood insurance premiums and protects the home from storm surge.
- Erosion Resistance: Water and sand can wash under the house without compromising its structural support. The home is anchored by its deep piers, not by the sand directly beneath it.
- Reduced Environmental Impact: An elevated foundation has a much smaller footprint on the lot. This allows for more natural ground cover and better water drainage. It disturbs the site far less than a massive slab.
Building an elevated pier foundation is more complex and expensive than a simple slab. You can expect the foundation cost to be 25-40% higher. But it is the only responsible way to build a new home on a shoreline that we know is in a state of flux. This foundation strategy is a cornerstone of the North Shore durability package.
Forget Seawalls: Designing for Nature, Not Against It
The old way of thinking was to fight erosion with a hard barrier like a seawall. That era is over. It is now virtually impossible to get a permit for a new seawall on the North Shore. Research has definitively shown that seawalls, while they may protect the property directly behind them, accelerate erosion on adjacent properties. They also destroy the public beach in front of them. The state and county have made it clear that they will not permit new ones.
This means our entire design philosophy has had to shift. Instead of armoring the shoreline, our coastal erosion design strategy is to build a home that can coexist with the natural processes of the coastline. This means respecting the setback, elevating the structure on piers, and using landscaping and other soft solutions to help stabilize the dunes. It’s a smarter, more sustainable approach. Consequently, it results in a home that is truly part of the North Shore environment, not in a constant battle with it.
Case Study: A Pupukea Project & The North Shore Durability Package
To make these numbers concrete, let’s look at a recent project our team designed and built on a 10,000 sq. ft. lot overlooking the ocean at Pupukea. The home was a 2,800 sq. ft., two-story structure. The clients wanted a legacy home that would be a gathering place for their family for decades. Therefore, implementing the full North Shore durability package was a top priority from our very first meeting.
Breaking Down the Durability Investment
- Standard Build Cost (hypothetical, if built in Mililani): The structural shell would have cost approximately $450,000. Material costs would have been around $550,000.
- Hurricane Resistance Premium (8-10%): The engineering for the 130 mph wind zone, the extensive Simpson Strong-Tie connector package, and the required shear wall upgrades added about $41,000 (a 9% increase) to the structural cost. Additionally, the mandatory upgrade to PGT impact-rated windows and doors added another $38,000 over a standard package. Total wind-resistance cost: $79,000.
- Corrosion Proofing Premium (5-7%): We specified 316-grade stainless steel for all exterior fasteners, connectors, and railings. We used fiberglass-framed windows and epoxy-coated rebar in the elevated pier foundation. This added about $33,000 (a 6% increase) to the total material budget.
- Erosion Design Premium: The elevated pier foundation, designed to lift the home 6 feet above grade, cost about $30,000 more than a conventional slab foundation would have. This also involved additional geotechnical engineering to ensure piers were set deep enough into stable substrate.
Total Investment in Durability: The combined cost of the full North Shore durability package for this project was approximately $142,000. While this is a substantial figure, it represents the true cost of building a resilient, long-lasting home in one of the world’s most beautiful but demanding environments. The homeowners now have a home that is fully insured, fully code-compliant, and built with materials designed to withstand the unique challenges of the North Shore for decades to come.
How Should Homeowners Budget and Plan for the Durability Package?
If you’re planning to build on the North Shore, understanding and budgeting for the North Shore durability package from day one is the most critical step you can take. Trying to value-engineer these items out of your budget is a recipe for disaster. It will lead to a home that is uninsurable, fails inspections, or worse, fails during a storm. This isn’t an ‘upgrade’; it’s the required cost of entry for building responsibly in this area.
Here’s your action plan:
Develop a Realistic Financial Plan
- Budget Realistically: When you’re running your initial numbers, add a line item for the Durability Package. A safe bet is to increase your estimated structural and material costs by 15% right off the top. This will give you a much more accurate picture of your true project costs.
- Hire the Right Team: Work with a contractor and architect who have extensive, specific experience building on the North Shore. Ask to see their coastal projects. Ask them about 316 stainless, impact window brands, and their approach to foundation design. If they don’t have immediate, detailed answers, they are not the right team for your project. A deep understanding of the North Shore durability package is essential. For more insight into what a custom home costs on the North Shore, you can review our detailed cost guide.
- Prioritize the Envelope: During the design process, if costs need to be cut, don’t do it on the structure or the exterior envelope. It’s far better to choose more modest interior finishes—flooring, countertops, fixtures—that can be easily upgraded later. You can’t upgrade your foundation or your hurricane straps once the walls are closed up. The core principles of the North Shore durability package protect the very asset you are creating.
- Think Long-Term: The extra investment in the North Shore durability package pays dividends for the entire life of the home. You’ll have lower insurance premiums. You’ll also experience dramatically lower maintenance and repair costs, and higher resale value. A home built to these standards is a fundamentally better, more valuable asset.
What Is the Real ROI on a North Shore Durability Package?
The return on investment for the North Shore durability package is measured in resilience, peace of mind, and long-term cost avoidance, making it an unquestionably sound financial decision. The extra 13-17% you invest is not money you’re spending—it’s money you’re saving. You’re saving the future cost of replacing rusted-out structural hardware. You’re saving the future cost of replacing windows that have been destroyed by salt and sun. Most importantly, you are protecting your entire investment against the catastrophic loss that can occur during a major hurricane.
At Warrior Construction, our license number (BC-34373) is on every project we build. Our reputation is built on creating homes that last. On the North Shore, that’s impossible without this comprehensive approach to durability. It’s the only way we build, because it’s the only way to ensure your slice of paradise remains standing for you and your ohana for generations. The North Shore durability package is our promise of quality and resilience.
Frequently Asked Questions
What is the most common mistake people make when building on the North Shore?
The most common and costly mistake is underestimating the corrosiveness of the salt air. Homeowners or inexperienced builders try to save money by using standard galvanized fasteners and hardware instead of 316-grade stainless steel. Within 5-10 years, we see significant rust and degradation of critical structural connections, leading to expensive and invasive repairs. The North Shore durability package mandates marine-grade materials from the start to prevent this exact scenario.
Do I really need impact-rated windows if I have shutters?
While shutters provide protection, impact-rated windows are still the superior solution and are required by code to protect the building envelope. Shutters must be manually closed before a storm, which isn’t always possible if you’re off-island. Impact-rated windows provide passive, 24/7 protection. Furthermore, they are a complete system where the glass, frame, and anchoring are all tested together to withstand wind pressure and debris, which is a key component of the North Shore durability package.
How much does the North Shore durability package add to the total cost of a new home?
As a rule of thumb, you should budget for a combined premium of 13-17% on your structural and material costs. This breaks down into roughly an 8-10% premium for the hurricane-resistant structural upgrades and a separate 5-7% premium for the corrosion-proofing material upgrades like stainless steel and fiberglass windows. For a $1 million home (structure and materials), this means budgeting an additional $130,000 to $170,000 for these essential protections.
Can I build a concrete slab foundation right on the beach?
We strongly advise against it, and in many cases, it’s no longer feasible due to flood zones and erosion concerns. The modern standard for coastal erosion design in Oahu is an elevated pier foundation. This lifts the home above potential storm surge and allows natural coastal processes to occur underneath the structure without undermining it. While more expensive upfront, it’s a critical part of a long-term strategy for a beachfront home.
Is the 60-foot shoreline setback negotiable with the Honolulu DPP?
No, the 60-foot shoreline setback is strictly enforced by the Department of Planning and Permitting (DPP) for new construction. Variances are exceedingly rare and difficult to obtain. The first step in any coastal project is a certified shoreline survey to establish this line, which then defines your legal building envelope. Designing your home to fit within this envelope from the very beginning is crucial for a smooth permitting process.
What roofing material works best with the North Shore durability package?
Our recommendation is almost always a standing seam metal roof with a Kynar 500 or similar high-performance coating. This system offers the best resistance to both high winds and salt-air corrosion. The panels are mechanically seamed, creating a single waterproof membrane, and the concealed fasteners are protected from the elements. This is a significant step up from asphalt shingles, which can be easily damaged by high winds. It fully integrates with the North Shore durability package philosophy.
How does the North Shore durability package affect my homeowner’s insurance?
It has a hugely positive impact. Homes built to modern hurricane codes with certified impact-rated windows and a documented continuous load path often receive significant discounts on their hurricane insurance premiums. Insurers recognize that these homes are far less risky to cover. Providing your insurance agent with the structural plans and window specifications that prove your home includes the North Shore durability package is key to getting the best rates.
Build Your North Shore Legacy Home
Building on the North Shore is a unique challenge that demands specialized expertise. The North Shore durability package isn’t just a list of materials; it’s a comprehensive approach to building a home that honors its environment and stands the test of time. If you’re ready to discuss a project that is as resilient as it is beautiful, our team is here to help.
We can walk you through the specifics of our coastal home construction process, from initial site evaluation and design to selecting the right materials for a home that will last for generations. Reach out today to start the conversation.


