“
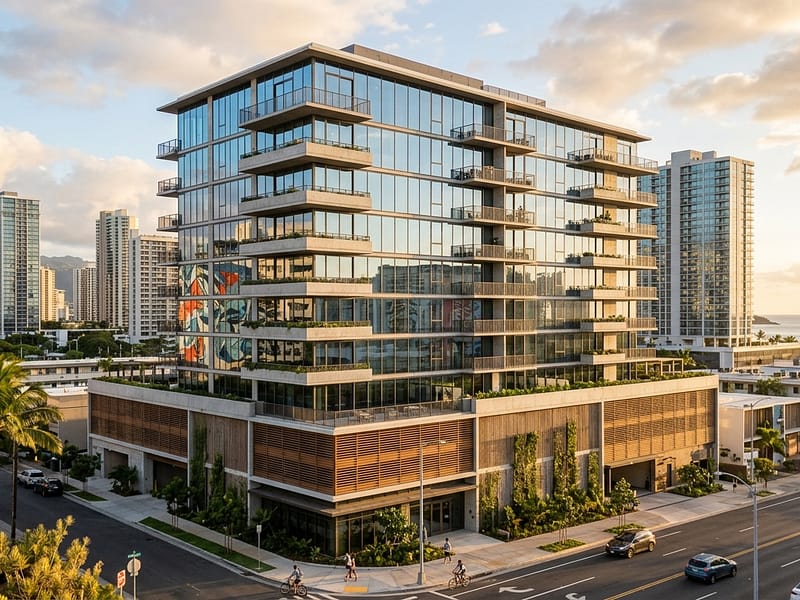
For a successful Oahu small bathroom remodel, the most effective strategies are a mix of smart fixture selection and visual design techniques. Specifically, you can gain significant physical and visual space by using wall-mounted toilets, floating vanities, and pocket doors, all while making the room feel larger with large-format tile and a curbless shower. Given that nearly half of Oahu’s single-family homes were built before 1975, these compact 45-square-foot bathrooms are incredibly common, from Manoa bungalows to Waikiki high-rises.[1]
For over 20 years, our team at Warrior Construction has been turning these cramped, dated bathrooms into functional, modern spaces. The truth is, you don’t always need to move walls to make a small bathroom feel luxurious. It’s about being strategic with every square inch. Throughout this guide, we’ll walk you through the five most impactful, contractor-vetted strategies we use on our projects. We’ll provide real 2026 costs, Hawaii-specific material recommendations, and the timelines you can actually expect here on the island. This isn’t mainland advice; this is what works in Honolulu.
How much does a small bathroom remodel cost on Oahu?
A typical 5-foot by 8-foot full bathroom gut remodel on Oahu now costs between $28,000 and $38,000 in 2026. This price range assumes a complete tear-out of the old bathroom down to the studs, followed by all new plumbing, electrical, waterproofing, drywall, tile, fixtures, and paint. The final number lands in this range depending on the level of finishes, the complexity of the tile work, and the logistics of working in a high-rise condo versus a single-family home. For instance, a project in a Waikiki or Kaka’ako building often involves more coordination with the AOAO, limited work hours, and challenges with debris removal, pushing costs toward the higher end of that scale.
It’s crucial for homeowners to understand what drives this cost. Here in Hawaii, we deal with factors that don’t exist on the mainland. First, nearly every fixture and piece of tile has to be shipped across the Pacific, adding a significant freight cost. Second, our skilled labor pool is tight, and good plumbers and electricians are in high demand, which is reflected in their rates. A UHERO forecast from earlier this year highlighted that skilled labor costs remain elevated, impacting project budgets across the board.[2] Consequently, labor often accounts for 50-60% of the total budget for an Oahu small bathroom remodel.
Breaking Down a Typical $38,000 Budget in Honolulu
To make this more concrete, let’s break down where the money goes on a mid-range, 40-square-foot condo bathroom project in Honolulu. This is a realistic look at the numbers our team works with every day.
- Design & Permitting: $3,500. This includes architectural drawings if we’re moving plumbing, plus the fees and expediting for the Honolulu Department of Planning and Permitting (DPP).
- Demolition & Debris Removal: $2,500. In a condo, this involves carefully sealing off the unit, protecting common areas, and hauling everything down an elevator and off-site.
- Plumbing (Rough-in & Fixture Set): $5,000. This covers moving the shower drain for a new pan, installing a new shower valve, and setting the new toilet and vanity faucet.
- Electrical: $3,000. This includes a new GFCI outlet, a new exhaust fan vented to code, and installing new vanity lighting and switches.
- Waterproofing & Concrete Work: $2,500. This is a critical step we never skip. It involves a full topical waterproofing membrane system (like Schluter-KERDI) for the shower and a new sloped mortar bed.
- Drywall, Tiling & Grouting: $8,000. Tiling is labor-intensive, especially with large-format tiles or complex patterns. This covers installation on the floor and shower walls.
- Fixtures & Materials: $9,000. This is your material allowance for the toilet, vanity, countertop, sink, faucet, shower fixtures, tile, lighting, and accessories.
- Project Management & Overhead: $4,500. This covers the daily supervision, subcontractor coordination, scheduling, insurance, and the expertise required to execute the Oahu small bathroom remodel smoothly.
As you can see, the costs add up quickly. But a well-planned remodel using the right space-saving techniques delivers value far beyond the initial investment.
What are the best space-saving fixtures for a Hawaii bathroom?
The best space-saving fixtures for a Hawaii bathroom are wall-mounted toilets, floating vanities, and curbless walk-in showers. These three elements work together to reclaim physical floor space and create long, uninterrupted visual lines, which is the key to making a small room feel expansive. Instead of filling the room with bulky, floor-anchored items, this approach uses wall space and sleek design to maximize the perception of openness.
Strategy 1: Reclaim Floor Space with a Wall-Mounted Toilet
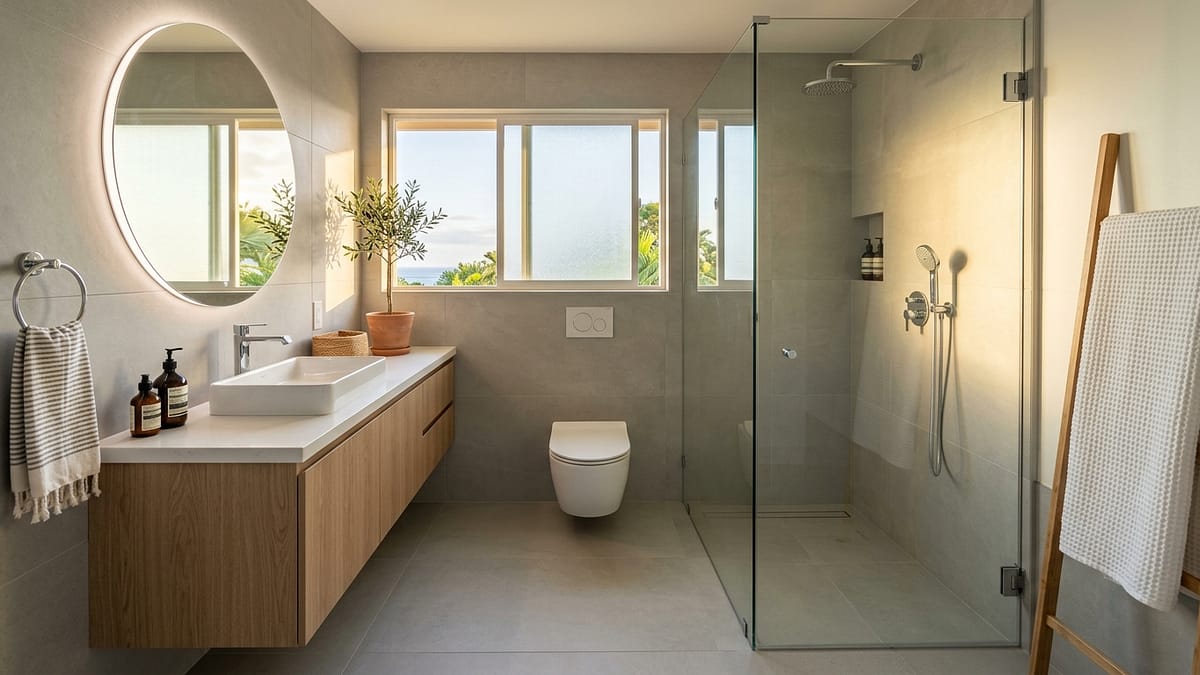
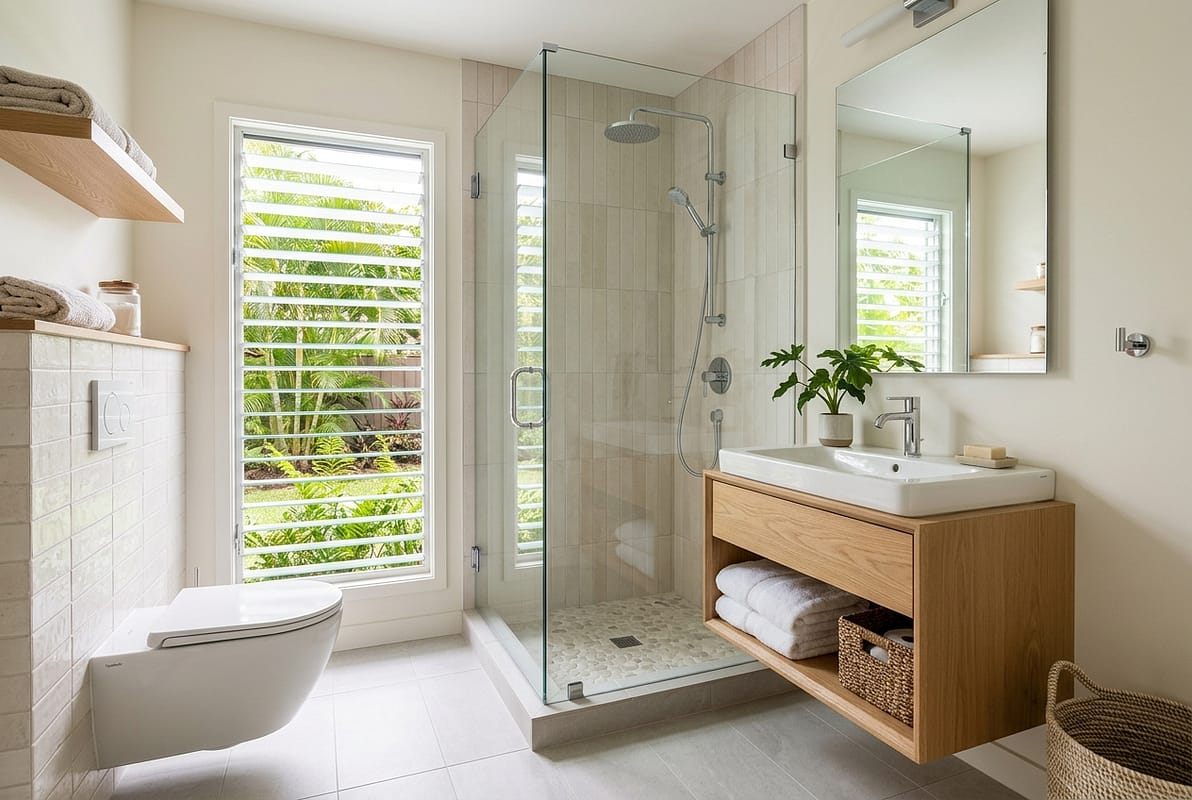
A wall-mounted toilet is one of the single most effective changes you can make in an Oahu small bathroom remodel. Unlike a standard toilet where the tank sits on the bowl, a wall-mounted model has its tank and carrier system concealed inside the wall. The bowl then “floats” off the floor. This simple change saves a surprising amount of room. Because the tank is gone, the toilet bowl can be mounted closer to the wall, saving between 9 and 12 inches of valuable forward projection into the room. In a bathroom that’s only 5 feet wide, that’s a massive gain.
Here’s the breakdown:
- Space Saved: 9-12 inches of floor space.
- Cost: Approximately $2,500 installed. This includes the toilet bowl itself (around $600-$900), the in-wall carrier system like a Geberit or Toto frame ($700-$1,000), and the specialized labor for framing and plumbing, which is more complex than a standard toilet install.
- Benefit: Besides the space, cleaning is a breeze. You can mop right underneath it, eliminating the grimy area around a traditional toilet base. It also provides a very modern, high-end aesthetic.
On a recent condo bathroom remodel in Honolulu, our client’s bathroom was a tight 38 square feet. A standard toilet would have left only 24 inches of clearance in front of the vanity. By installing a wall-mounted Toto, we increased that clearance to 34 inches, making the entire room feel more comfortable and less like a cramped airplane lavatory. This is a perfect example of a strategic investment for any condo bathroom remodel in Honolulu.
Strategy 2: Use a Floating Vanity to Make the Room Feel Bigger
The second key fixture is a floating, or wall-mounted, vanity. This is a cabinet that is mounted directly to the wall with open space underneath, rather than sitting on a bulky toekick base. The visual effect is immediate and powerful. By allowing the flooring to extend all the way to the wall, you trick the eye into perceiving a larger, more continuous floor area. It makes the entire room feel lighter and more open.
For homeowners in Hawaii, material choice for a floating vanity is critical. We strongly advise against using MDF or particleboard vanities, especially on the Windward side or in poorly ventilated bathrooms. The humidity will cause them to swell and delaminate over time. Our team typically recommends or builds custom vanities using marine-grade plywood for the box and solid wood or a high-end polymer for the door and drawer fronts. This ensures long-term durability against our humid, salt-laden air.
Key considerations for a floating vanity Hawaii project:
- Cost: A good quality, pre-fabricated 30-inch floating vanity will run about $1,200-$2,000. A custom-built unit from a local cabinet shop using durable materials will be closer to $3,000-$4,500, but offers perfect sizing and finish matching.
- Installation: The vanity must be securely anchored to the wall studs. This requires proper blocking to be installed within the wall during the framing stage, so it’s something that has to be planned from the beginning of your Oahu small bathroom remodel.
- Style: They pair perfectly with modern undermount sinks and sleek, single-hole faucets to complete the minimalist, space-enhancing look.
Strategy 3: Replace Your Old Tub with a Curbless Walk-in Shower
For many older homes in Kailua and Kaneohe, the bathroom features a bulky tub/shower combination that visually chops the room in half with a shower curtain. The most dramatic way to open up the space is to remove the tub entirely and install a curbless, walk-in shower. A curbless design means there is no threshold or step to get into the shower. The bathroom floor tile runs straight into the shower area, creating one seamless, unbroken surface.
This approach has two major benefits:
- Visual Expansion: Paired with a frameless glass panel instead of a shower curtain, a curbless shower makes the entire footprint of the bathroom visible. The room immediately feels twice as large because your eye can travel from wall to wall without interruption.
- Universal Design: This is a key feature for aging-in-place renovations. With no curb to step over, it’s safer and more accessible for kupuna or anyone with mobility challenges. It’s a forward-thinking upgrade that adds real value.
Executing a curbless shower correctly requires expertise. The floor structure has to be recessed slightly to accommodate the proper slope for drainage, and the waterproofing is absolutely critical. We use a full system approach, like the Schluter-KERDI system, which includes a pre-sloped tray, a bonded waterproofing membrane that covers the entire shower area, and a linear drain. A linear drain, placed against the wall, is more efficient and provides a cleaner look than a traditional center drain. While adding about $2,000-$3,500 to the Hawaii bathroom remodel cost compared to a standard shower base, the functional and aesthetic payoff is enormous.
How can I make my small bathroom look bigger without moving walls?
To make a small bathroom look bigger without the expense of moving walls, you should focus on two key architectural tricks: installing a pocket door to reclaim wall space and using large-format tile on both the floors and walls to minimize visual clutter. These strategies manipulate perception, making the brain register the space as larger and more streamlined than its actual dimensions.
Strategy 4: Install a Pocket Door to Free Up an Entire Wall
A standard swing door is a space killer. A typical 30-inch door requires a “swing zone” of about 9 square feet. In a 40-square-foot bathroom, that’s nearly a quarter of your floor area rendered unusable. You can’t place a vanity, a toilet, or even towel hooks in the area where the door needs to swing open. A pocket door solves this problem entirely.
A pocket door slides into a “pocket” built inside the adjacent wall, disappearing completely when open. Here’s what’s involved:
- How it Works: We remove the drywall on one side of the wall, take out a few studs, and install a special pocket door frame kit. The door hangs from a track at the top. Then we put up new drywall, tape, and finish it.
- Space Gained: You reclaim the entire 9 square feet of swing space and the wall it swings against. This can be the difference that allows for a larger vanity or a better toilet placement in your Oahu small bathroom remodel.
- Cost: A pocket door installation typically costs around $1,800-$2,500. This includes the frame kit, the door slab, and the labor to open the wall, install the system, and finish the drywall.
- Limitations: Pocket doors cannot be installed in walls that contain significant plumbing, electrical wiring, or are load-bearing without installing a proper structural header, which adds cost and complexity. It’s something our team assesses during the initial site visit.
This is one of the most popular space saving bathroom ideas we implement, particularly in older plantation-style homes where hallways and doorways are narrow.
Strategy 5: Use Large-Format Tile on Floors and Walls
The tile you choose has a profound psychological impact on the perception of space. A floor with small, busy 4×4 or 6×6 tiles creates a grid of grout lines. The more lines your brain has to process, the smaller and more cluttered the space feels. The solution is to use large-format tiles.
By large format, we mean tiles that are 24×24 inches, 12×24 inches, or even 24×48 inches. Here’s why this works so well for an Oahu small bathroom remodel:
- Fewer Grout Lines: Larger tiles mean far fewer grout lines. This creates a calmer, more monolithic surface that appears to stretch out, making the floor plane seem bigger.
- Continuity: We often use the same large-format tile on the floor and carry it right up the shower walls. This continuous finish blurs the line between the floor and wall, making the entire room feel like one large, cohesive space.
- Color and Finish: Using a light-colored tile (like a soft grey, beige, or white) in a matte or honed finish will reflect more light and further enhance the sense of openness. Matching the grout color closely to the tile color makes the grout lines virtually disappear.
While the tile material itself may not cost much more per square foot, installation requires more skill. Large tiles must be set on a perfectly flat, level substrate to avoid lippage (uneven edges), so prep work is key. The result, however, is a sophisticated and spacious feel that small tiles can never achieve.
What permits are needed for a bathroom remodel in Honolulu?
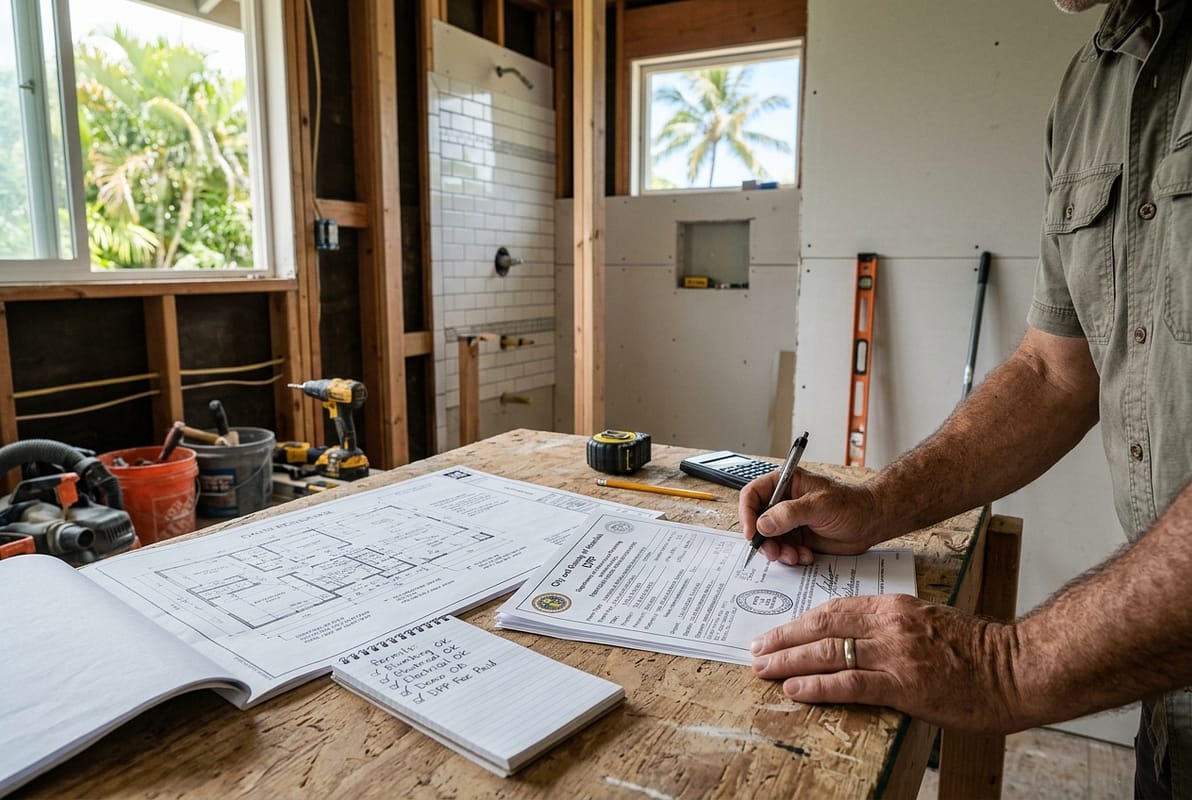
For a bathroom remodel in Honolulu, a building permit from the Department of Planning and Permitting (DPP) is required if you are moving or altering any plumbing, electrical wiring, or structural walls. A simple cosmetic update—like replacing a faucet, painting, or installing a new vanity in the exact same spot with the same plumbing—does not typically require a permit. However, the scope of a true Oahu small bathroom remodel almost always triggers permit requirements.
Here’s a simple breakdown:
- No Permit Needed: Painting, replacing a toilet or vanity in the same location, replacing floor tile if the subfloor is sound.
- Permit Required: Moving the toilet, converting a tub to a shower (as this requires moving the drain), moving any electrical outlets or lights, changing the location of any walls.
The permitting process on Oahu is a major factor in your project timeline. As of 2026, a DPP plan review for a remodel that involves moving plumbing or walls is averaging 6-8 months for approval. This is the “paperwork phase” that happens before any demolition begins. It’s why we stress the importance of finalizing your design early and getting the permit application submitted immediately. At Warrior Construction, we handle the entire process for our clients, from drafting the plans to navigating the DPP review, to ensure everything is up to code and ready for construction.
Is renovating a small bathroom a good investment in Hawaii?
Yes, renovating a small bathroom is an excellent investment in Hawaii, delivering both financial returns and significant improvements to your quality of life. According to data from the Honolulu Board of REALTORS, a mid-range bathroom renovation in Honolulu recoups approximately 68% of its cost at resale.[3] For a $38,000 project, that translates to adding about $25,840 directly back to your home’s value.
But the real value often goes beyond the numbers. In Oahu’s competitive housing market, buyers are looking for move-in ready homes. An outdated, cramped bathroom can be a major deterrent and may cause your home to sit on the market longer. A freshly remodeled bathroom with modern, space-saving features is a powerful selling point that can make your property stand out.
Furthermore, the daily enjoyment you get from a functional, beautiful space is invaluable. Transforming a bathroom you dread using into a clean, open, and relaxing retreat improves your everyday life. When you consider both the financial ROI and the personal lifestyle benefits, a well-executed Oahu small bathroom remodel is one of the smartest upgrades a homeowner can make.
Frequently Asked Questions
How long does a small bathroom remodel take on Oahu?
From the start of construction, a small bathroom remodel on Oahu typically takes 4-6 weeks. However, the total project timeline from design to completion is much longer. You should budget 6-8 months for the Honolulu DPP permit review process before any work can begin, plus 4-6 weeks for ordering and receiving materials like tile and vanities.
Can I use a pre-fabricated shower from a big box store?
While you can, we generally advise against it for a long-term, high-quality remodel. Fiberglass or acrylic inserts can feel flimsy, are prone to scratching, and can yellow over time. A custom-tiled shower with proper waterproofing offers far superior durability, a higher-end feel, and allows for custom features like niches and benches, providing better long-term value for your investment.
What is the biggest hidden cost in an Oahu bathroom remodel?
The most common hidden cost is discovering water damage after demolition. In older Hawaii homes, slow leaks around toilets or shower pans can cause rot in the subfloor or mold in the walls. We always budget a contingency fund of 10-15% to cover unforeseen issues like replacing rotten framing or subfloor materials, which is crucial for ensuring the longevity of the new bathroom.
Do I need an architect for a small bathroom remodel?
You typically do not need a separate architect if you are working with a qualified design-build contractor like Warrior Construction. We can produce the necessary drawings for the DPP permit as part of our service. An architect might be needed only if the remodel is part of a much larger home addition or involves complex structural changes to the home’s footprint.
Is it cheaper to remodel a bathroom in a house or a condo?
It is almost always more expensive to remodel a bathroom in a condo. Logistical challenges like booking elevators, limited work hours set by the AOAO, difficult parking for trades, and carrying debris through common areas all add to the labor cost. Furthermore, concrete walls and floors in many Honolulu high-rises can make moving plumbing more complex and costly than in a wood-frame house.
Thinking about transforming your small bathroom? Our team at Warrior Construction has the experience to make the most of your space. We manage every detail, from the initial design and DPP permitting to the final walk-through, ensuring your project is built to last in our unique island environment. If you’re ready to see what’s possible, let’s talk about your project.
Schedule a consultation with our bathroom remodeling team today.