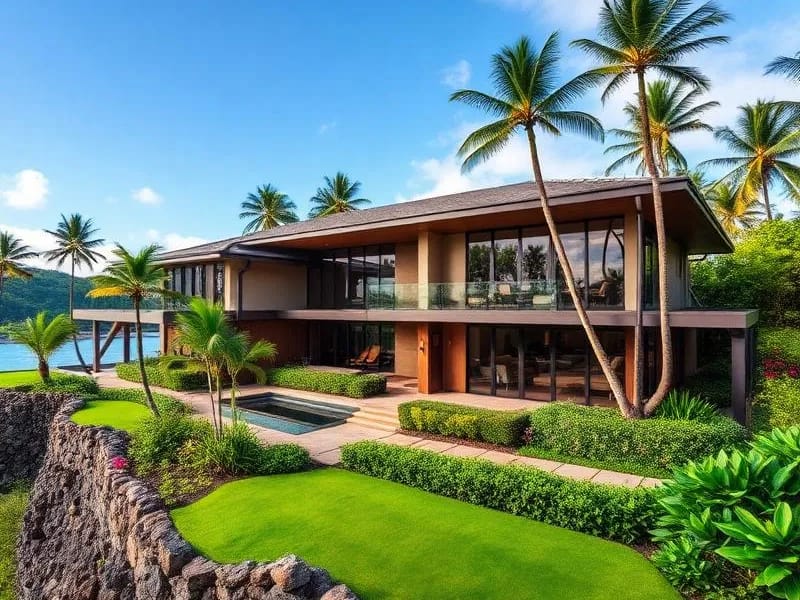
A high-end modern retail boutique interior in Honolulu shows how polished concrete floors, warm wood accents, and thoughtful tenant improvements can elevate your brand experience from day one.
Hiring the right commercial contractor honolulu businesses can rely on is the single most important decision you will make when signing a new lease or expanding your current footprint. Tenant improvements (TI) are the customized alterations a building owner or tenant makes to a commercial space to configure it for a specific business need. In 2026, these renovations involve everything from structural partitions and specialized electrical systems to high-end interior finishes that reflect your brand’s identity.
In Hawaii, tenant improvements are significantly more complex than on the mainland due to isolated supply chains, stringent tropical building codes, and the unique permitting landscape of the City and County of Honolulu. Whether you are opening a boutique in Kaka’ako or modernizing a law firm in Downtown Honolulu, understanding the localized costs and regulatory hurdles is essential to avoiding months of "holding rent" while waiting for your doors to open. This guide breaks down exactly what you need to know to navigate a commercial renovation in the islands successfully.
What Exactly Are Tenant Improvements (TI) in Hawaii?
Tenant improvements honolulu projects are the interior customizations made to a rental space to make it functional for a specific tenant’s operations. These projects typically include installing new flooring, walls, lighting, plumbing fixtures, and HVAC modifications tailored to your business's layout. Unlike a "core and shell" build, TI focuses exclusively on the interior environment that your customers and employees will inhabit.
For a Hawaii business owner, TI is more than just "decorating", it is the mechanical and structural backbone of your operation. In a retail environment, this might mean heavy-duty electrical for specialized refrigeration or reinforced flooring for high-traffic showrooms. In an office setting, it often involves sophisticated data cabling, acoustic soundproofing for meeting rooms, and ergonomic workspace configurations. Because we are in an island economy, these improvements must also account for high humidity and salt air, necessitating materials that won't degrade quickly.
Choosing a seasoned construction company honolulu ensures that these improvements aren't just aesthetic but are built to last. At Warrior Construction, we look at TI through the lens of longevity and ROI. We understand that every day your space is under construction is a day you aren't generating revenue. That is why we prioritize a seamless transition from the pre-construction phase to the final walkthrough, ensuring your space is up to code and ready for business.
How Can You Negotiate and Manage Your TI Allowance?
A Tenant Improvement Allowance (TIA) is a pre-negotiated sum of money that a landlord provides to a tenant to cover some or all of the costs of renovating a commercial space. In Honolulu, negotiating the allowance correctly matters just as much as negotiating the rent because 2026 TI costs still outpace many landlord assumptions. If your lease language is vague, you can lose money through reimbursement caps, excluded soft costs, and tight draw schedules.
When negotiating your lease in hubs like Waikiki, Downtown Honolulu, or newer Kapolei projects, treat the TIA like a full business term sheet, not a bonus. The strongest leases define exactly what the allowance covers, when funds are released, and who controls the contractor and plan review process. A "big number" on page one means very little if the back-end conditions make it hard to collect.
In the current 2026 market, use these strategies before you sign:
- The Credit Tenant Advantage: If you have strong financials, an established brand, or a longer lease term, landlords are more willing to increase the allowance or offer free-rent periods during construction.
- Detailed Scope of Work: Never sign a lease without a preliminary estimate from a contractor. Knowing that a modern office modernization will exceed the proposed allowance gives you leverage to negotiate either a higher TIA or lower base rent.
- Soft Cost Inclusion: Ask whether the allowance can cover design fees, permit fees, expediting, engineering, and telecom coordination. Many tenants assume it does. Many leases exclude it.
- Amortization Options: If the TIA is short, some landlords will fund additional improvements and amortize the overage into rent over the lease term. This can preserve your opening cash if the rate is reasonable.
- Delivery Condition Language: Clarify whether the space comes with functional HVAC, code-compliant restrooms, sufficient electrical capacity, and fire-life-safety systems. If not, push those base-building items back to the landlord.
- Draw Timing: Negotiate progress draws instead of reimbursement only at project completion. On O'ahu, that cash-flow difference matters when long-lead materials require deposits months before installation.
You should also watch for lease language that shifts hidden building deficiencies onto you. In older Honolulu properties, panel upgrades, corroded plumbing, undersized condensate drains, and outdated fire alarm devices can turn into major change orders after demolition. The cleaner your work letter, the fewer surprises you absorb.
Managing these funds requires transparency. Warrior Construction provides an online platform where you can track committed costs, approved changes, and allowance usage in real time. That visibility prevents budget creep and helps you direct the landlord’s money toward the improvements that protect operations, meet code, and improve customer experience.

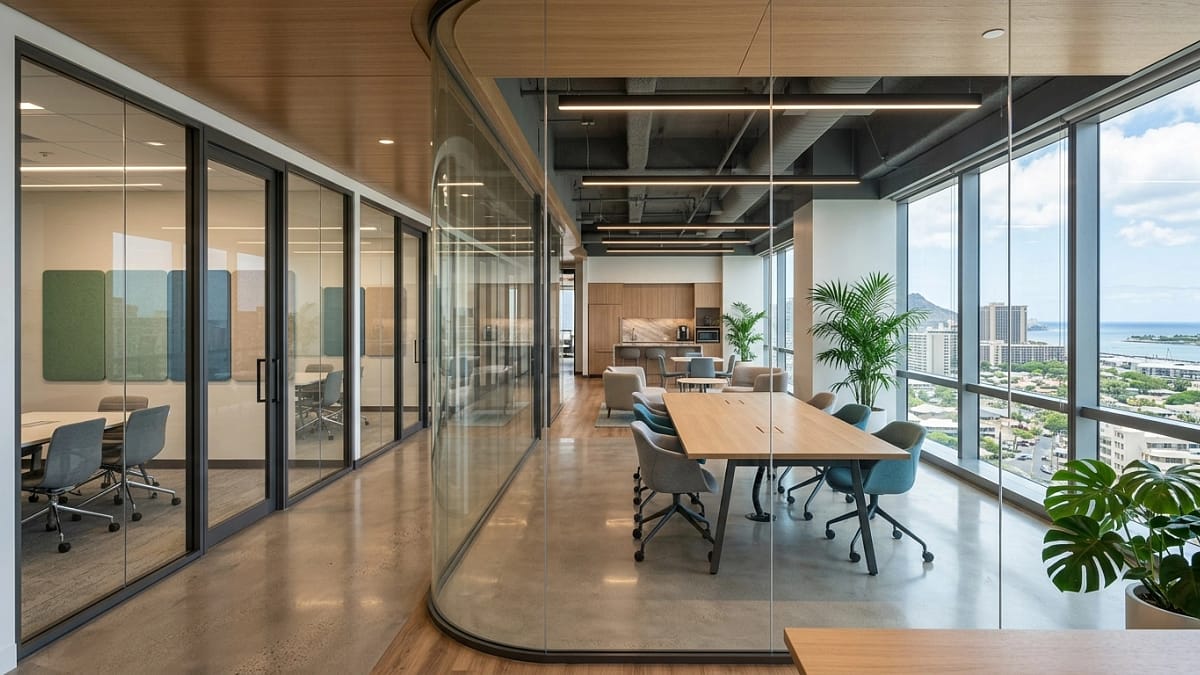
A sleek office modernization in Downtown Honolulu highlights the kind of glass partitions, collaborative planning areas, and upgraded finishes that define a successful tenant improvement project.
What Does a Commercial Renovation on Oahu Cost in 2026?
A commercial renovation oahu project in 2026 typically costs between $150 and $400 per square foot, and complex spaces can run higher. The biggest pricing swing comes from the condition of the existing MEP systems, not just the finishes you see on the surface. If the building already has usable HVAC capacity, adequate electrical service, and code-compliant restrooms, your budget stays far more predictable.
Office renovations usually land on the lower end of that spectrum, around $150–$250 per square foot, when the space has decent infrastructure and the scope is mainly partitions, lighting, flooring, and finishes. Retail build-out hawaii projects for restaurants, medical clinics, fitness concepts, and specialty users can push beyond $400 per square foot because they need larger mechanical loads, plumbing branch lines, grease waste, upgraded ventilation, or dedicated electrical circuits.
The "Hawaii Tax" is real, but it is only part of the story. In 2026, O'ahu construction costs continue to feel pressure from freight volatility, labor demand, and long lead items, especially for switchgear, rooftop units, and specialty lighting packages. To stay on budget, you should account for:
- Lead Times: Ordering switchgear, custom storefront systems, specialty light fixtures, or commercial flooring can still take 10–16 weeks.
- Labor Specialization: Electrical, sheet metal, fire sprinkler, and controls trades are highly schedule-sensitive in Honolulu.
- Mechanical Upgrades: Older buildings in Downtown Honolulu or Pearl City often need duct modifications, supplemental split systems, outside-air balancing, or full control upgrades.
- Electrical Capacity: Many older suites do not have enough amperage for modern plug loads, POS systems, breakrooms, server closets, or commercial kitchen equipment.
- Plumbing Condition: Galvanized lines, undersized drains, and poor venting are common surprise costs in older inventory.
MEP upgrades deserve special attention in Hawaii’s climate. High humidity drives latent cooling demand, so a system that technically cools the room may still leave the space clammy and uncomfortable if it cannot dehumidify properly. Salt air near makai locations like Waikiki and Kaka’ako shortens the life of exposed metal components, condenser coils, and rooftop equipment if you do not specify corrosion-resistant materials and preventive maintenance access. Even your electrical design needs to reflect island conditions, with surge protection, clean data pathways, and reliable distribution for point-of-sale systems and security equipment.
At Warrior Construction, we recommend starting with an instant estimate to establish a realistic baseline for your square footage and use type. We then value-engineer the project around what is available on-island, what needs early procurement, and which hidden infrastructure upgrades should be priced before you finalize your lease or opening date.
How Do You Navigate the Honolulu DPP and ePlans Process?
Navigating the Honolulu Department of Planning and Permitting (DPP) is often the most stressful part of an office renovation honolulu project. In 2026, commercial TI permits on O'ahu still commonly take 8 to 20 weeks, and complex MEP scopes can run longer if the first submission is incomplete. The fastest path is not luck. It is a clean set of coordinated drawings with code issues solved before upload.
To move your project through the Honolulu DPP system effectively, you need a contractor and design team that understand where reviews stall. Mechanical schedules, panel directories, fire-life-safety notes, accessibility clearances, and deferred submittals all need to align. A small conflict between reflected ceiling plans and sprinkler layouts can trigger a correction cycle that costs you weeks.
Here is our recommended approach:
- Pre-Check Documentation: Have your architect, engineer, and contractor complete a full constructability and code pre-check before submission. Catching missing details early avoids the common "kick-back" cycle.
- MEP Coordination Up Front: Verify HVAC tonnage, outside-air requirements, exhaust pathways, power loads, panel capacity, lighting controls, and plumbing fixture counts before plans hit ePlans.
- HCDA vs. DPP: If your business is in Kaka’ako, you may need to work with the Hawaii Community Development Authority in addition to the DPP. That adds design review and timing considerations.
- Building Management Review: Many high-rises require landlord or property-manager approval before permit submittal, especially for after-hours work, shutdowns, and core drilling.
- Licensed Professional Sign-off: The Hawaii DCCA requires commercial work to be performed by properly licensed contractors. Unlicensed work creates immediate legal and schedule risk.
- Deferred Procurement Planning: If your lighting package, RTU, switchgear, or storefront glazing has a long lead time, order planning should begin while the permit is under review.
MEP review is where many TI permits bog down. Honolulu reviewers look closely at ventilation rates, accessibility fixture locations, emergency lighting, and load calculations because these systems affect life safety and occupancy approval. In older buildings, a "simple office refresh" often stops being simple once plans reveal inadequate electrical service, outdated restroom clearances, or mechanical systems that do not meet the new layout.
Warrior Construction acts as your advocate during this process. We do not just wait for the permit. We coordinate comments, track reviewer feedback, and keep the architect, engineers, and landlord moving together so your project does not lose a month over a missing note or an unresolved equipment schedule.

A close-up view of commercial HVAC and electrical installation in a renovated Kaka’ako space shows the technical MEP work that often drives tenant improvement budgets and schedules in Honolulu.
How Do You Ensure ADA Compliance in Older Honolulu Buildings?
ADA compliance in older Honolulu buildings starts with one reality: age does not exempt your space from accessibility requirements when you renovate. If you lease in an older building in Downtown, Waikiki, Aiea, or Kaimuki, you need to evaluate accessible paths, restroom clearances, door hardware, thresholds, counter heights, and signage before design is finalized. Waiting until inspection usually means expensive rework.
Many older commercial properties on O'ahu were built long before current accessibility expectations were standard. That shows up in narrow restroom layouts, entry doors with excessive force, level changes at storefronts, inaccessible service counters, and tight turning clearances. In mixed-use buildings, you may also inherit common-area limitations that require coordination with the landlord or AOAO before your own permit set can move forward.
Focus on these items early in design:
- Accessible Route: Confirm that customers can move from the building entrance to your suite, through the suite, and to key service areas without barriers.
- Door and Hardware Compliance: Older aluminum storefront doors often need new closers, lever hardware, or threshold modifications.
- Restroom Layout: Grab bar placement, turning radius, sink knee clearance, mirror height, and accessory mounting heights all need careful review.
- Sales and Service Counters: Retail and office reception counters often need a lowered accessible section.
- Signage and Lighting: Proper tactile signage, exit illumination, and clear wayfinding matter, especially in darker legacy corridors.
- Parking and Site Access: If the lease includes parking obligations, accessible stalls and the route from stall to entrance may need landlord coordination.
The biggest mistake is assuming "existing conditions" protect you from upgrades. They usually do not when you alter the space. Once walls move, plumbing relocates, or a permit is pulled, accessibility compliance becomes part of the conversation. In some buildings, that also overlaps with fire alarm strobes, restroom plumbing reconfiguration, and door frame replacement, so ADA affects both code and budget.
Warrior Construction reviews accessibility issues during preconstruction so you can price them before signing final lease documents. That matters in Honolulu because older inventory often hides compliance gaps that are manageable early and costly late.
What Does a Realistic Tenant Improvement Timeline Look Like in Hawaii?
A realistic tenant improvement timeline in Hawaii is longer than most first-time tenants expect. In 2026, a straightforward office TI on O'ahu often takes 5 to 8 months from early design to final completion, while restaurant, medical, and high-MEP retail spaces can take 8 to 12 months or more. The schedule is driven by permitting, procurement, and inspection sequencing as much as by the actual field work.
The cleanest projects still move through several phases, and each phase has island-specific friction. Design teams need time to document existing conditions accurately. Landlords need time to review plans. The DPP needs time to approve. Vendors need time to ship to Hawai'i. Your build schedule needs to reflect all of that before you announce an opening date.
A practical TI timeline usually looks like this:
- Lease Review and Test Fit: 2–4 weeks
Confirm the space works for your operations, your occupancy, and your utility needs before final lease execution. - Design and Engineering: 4–8 weeks
Architectural planning, MEP engineering, landlord review, and budgeting happen here. - Permit Review: 8–20 weeks
Honolulu DPP timing varies by scope. Heavy mechanical, electrical, plumbing, or accessibility comments add time. - Procurement of Long-Lead Materials: 6–16 weeks
Lighting, switchgear, HVAC equipment, doors, glass, and specialty finishes often need early release. - Construction: 8–20+ weeks
Demolition, framing, rough MEP, inspections, finishes, punch list, and closeout all stack in sequence. - Final Inspections and Turnover: 1–3 weeks
Sign-offs, corrections, balancing, commissioning, and landlord closeout happen at the end.
Several Hawaii conditions stretch this timeline in real life:
- Freight Delays: A missed shipment to Honolulu can affect multiple trades in sequence.
- Limited Shutdown Windows: In occupied buildings, electrical tie-ins, water shutdowns, and noisy demolition often have narrow after-hours windows.
- Inspection Coordination: You may need separate building, electrical, plumbing, fire, and mechanical approvals before full occupancy.
- Weather Exposure: Rooftop work and exterior penetrations can be delayed by wind, rain, or access restrictions.
- Older Building Surprises: Hidden slab conditions, damaged piping, or obsolete panels can add immediate redesign.
If you want a smoother opening, set two dates internally: a construction completion target and a public opening target two to three weeks later. That buffer gives you room for final inspections, furniture installation, IT setup, merchandising, and da kine last-minute fixes that show up on every real project.

A modern ADA-compliant commercial restroom renovation in Honolulu demonstrates how accessible layouts, high-end fixtures, and clean lines support both code compliance and customer experience.
What Does Commercial Construction Cost in Hawaii? (2026 Data)
Commercial construction costs in Hawaii are driven by three things at once: labor, logistics, and existing building conditions. In 2026, your price per square foot means very little without understanding whether your space needs HVAC replacement, electrical service upgrades, plumbing relocation, or ADA corrections. The fit and finish matter, but the hidden systems usually decide whether your budget holds.
Understanding the numbers is the first step toward a successful build-out. Below is a breakdown of the typical costs and timelines we are seeing across O'ahu in early 2026.
| Project Type | Cost Per Sq. Ft. (Range) | Typical Permit Timeline | Build-out Duration |
|---|---|---|---|
| Standard Office | $150 – $225 | 8 – 12 Weeks | 3 – 5 Months |
| Premium Office | $225 – $300+ | 10 – 14 Weeks | 4 – 7 Months |
| Boutique Retail | $200 – $350 | 10 – 16 Weeks | 4 – 6 Months |
| Restaurant/Kitchen | $350 – $500+ | 16 – 24 Weeks | 6 – 10 Months |
| Medical/Lab Space | $400 – $600 | 12 – 18 Weeks | 7 – 12 Months |
Note: These ranges include labor, standard materials, and contractor fees. They do not include specialized equipment, high-end furniture, or extensive structural remediation for historic buildings.
You should also plan for the most common Hawaii cost variables:
- Mechanical systems: Dehumidification, ventilation, controls, and corrosion resistance matter more here than in many mainland markets.
- Electrical upgrades: New distribution panels, dedicated circuits, emergency lighting, and low-voltage coordination are frequent TI add-ons.
- Plumbing work: Restroom upgrades, floor sink additions, water heater replacements, and drain corrections can quickly increase cost.
- Freight and warehousing: Materials may arrive in stages, and storage or re-delivery can add cost if your site is not ready.
- Building restrictions: Night work, elevator reservations, debris hauling windows, and parking constraints increase labor hours.
In addition to these costs, you should budget a 10-15% contingency fund. That is higher than the mainland norm because shipping costs move, lead times change, and Honolulu’s older commercial inventory regularly exposes unforeseen conditions after demolition. If your building dates to before 1980, plan for a serious review of wiring, plumbing, fire-life-safety devices, and potential hazardous material remediation before you lock your final number.
Frequently Asked Questions
How long does a commercial tenant improvement take in Honolulu?
On average, a commercial TI project on O’ahu takes 6–10 months from the initial design to the ribbon-cutting. This timeline includes 2 months for design and engineering, 3–4 months for the Honolulu DPP permit review, and 3–5 months for actual construction. Factors like material lead times and the current 2026 permit backlog can extend this duration.
Can I start construction before my permit is fully approved?
No. In the City and County of Honolulu, you cannot legally begin any structural, electrical, or plumbing work without an issued permit. Starting without one can lead to “Stop Work” orders from the DPP, massive fines, and potentially being blacklisted from future expedited reviews. We can, however, use the permit wait time for procurement, ordering long-lead materials so they arrive exactly when the permit is issued.
What is a typical TI allowance in the Honolulu market?
In 2026, we are commonly seeing TI allowances range from about $40 to $100 per square foot for standard office space in Downtown Honolulu or Kaka’ako, but the real value depends on the lease language. You should confirm whether the allowance covers only hard construction costs or also includes design, permit fees, engineering, and project management. In today’s market, a lower rent plus stronger landlord delivery obligations can sometimes be more valuable than a higher headline allowance.
Why are construction costs so much higher in Hawaii than on the mainland?
Hawaii construction costs are higher because you are paying for import logistics, limited labor supply, and building conditions that demand more durable systems. Shipping, fuel surcharges, warehousing, and re-delivery all add cost before materials even reach your site. On top of that, Hawaii’s humidity, salt air, and aging commercial inventory often require better HVAC design, corrosion-resistant components, and more electrical or plumbing upgrades than a comparable mainland project.
Do older Honolulu buildings have to be brought up to ADA code during a tenant improvement?
In many cases, yes. If you are altering the space under permit, accessibility upgrades become part of the scope, especially for restrooms, doors, service counters, signage, and the accessible path of travel. Older existing conditions do not automatically exempt you, which is why ADA review should happen during early design rather than after inspections start.
What MEP upgrades cause the most surprise costs in Hawaii tenant improvements?
The most common surprise costs are HVAC replacements that cannot handle humidity loads, electrical panels that lack sufficient capacity, and plumbing systems that are corroded or improperly vented. In older Honolulu suites, you may also run into outdated controls, missing exhaust, undersized condensate piping, or branch circuits that do not support modern equipment. These are the hidden items that often separate a cosmetic renovation from a true operational build-out.
Do I need a specialized architect for a retail build-out?
Yes, it is highly recommended. Commercial codes differ significantly from residential codes, especially regarding ADA compliance, fire suppression, and occupancy loads. An architect familiar with Hawaii’s specific codes and the ePlans submission process will save you months of delays. We work closely with several local firms and can provide recommendations based on your project type.
Is Warrior Construction licensed for commercial work?
Yes. Warrior Construction LLC is a fully licensed and insured General Contractor in the State of Hawaii, holding license #BC-34373. We carry the necessary bonding and insurance levels required by major commercial landlords and state agencies for high-value tenant improvement projects.
Ready to Start Your Project?
Warrior Construction has completed 50+ commercial renovation and TI projects across O'ahu and Maui. We're a licensed Hawaii general contractor (BC-34373) with deep experience navigating local permits, island material costs, and Hawaii's unique building conditions.
Get Your Free Instant Estimate →
Built on Integrity. Driven by Innovation. Rooted in Hawai'i. No pressure, no obligation : just a clear picture of what your project will cost and how long it will take.

References
- City and County of Honolulu Department of Planning and Permitting (DPP)
- Hawaii Department of Commerce and Consumer Affairs (DCCA) Professional and Vocational Licensing
- U.S. Bureau of Labor Statistics – Construction Inflation Data 2026
- Hawaii Department of Business, Economic Development & Tourism (DBEDT) – 2026 Construction Outlook
- International Code Council (ICC) – Hawaii State Building Code Updates