
A Hawaii smart resilient home is a house built beyond minimum code for long-term durability against our unique island climate, integrated with modern technology that proactively prevents damage. As of 2026, this strategic approach costs about 18-22% more upfront. A landmark analysis by UHERO found something significant. The total cost of ownership breaks even in just 16 years. This is compared to a standard build. It happens thanks to drastically lower maintenance, repair, and insurance costs.[1] For most homeowners, this means building smart is the most financially prudent decision they can make.
Our team at Warrior Construction has worked in Hawaii for more than two decades. We have seen the costly consequences of building just to code. We’ve watched homeowners grapple with the relentless assault of salt air, hurricane-force winds, subterranean termites, and intense UV radiation. Consequently, building to the bare minimum is a recipe for expensive, recurring problems like spalling concrete, rusted fasteners, and persistent water intrusion. On a recent project in Lanikai, a home was built only 12 years ago. For example, it needed over $80,000 in structural repairs. This was because the original builder used standard galvanized connectors on the lanai. Those connectors had completely rusted through. This is precisely the kind of long-term financial pain a Hawaii smart resilient home is designed to prevent.
The concept of a Hawaii smart resilient home isn’t about luxury—it’s about financial prudence and peace of mind. It’s about building a home that works for you, not one you constantly have to work on. In this guide, our team will walk you through the numbers. We will also cover the real-world processes. We will explain the increasingly complex permitting landscape in Honolulu. This is for building a Hawaii smart resilient home in 2026. This is the exact conversation we have over coffee with clients. They want to build a true legacy property. This property will stand strong for generations.
What Is a Hawaii Smart-Resilient Home?
At its core, a true Hawaii smart resilient home combines two distinct but interconnected philosophies. First, we build with ‘100-year’ materials for passive durability. Second, it integrates proactive technology to actively mitigate risks. Essentially, think of it as a tough outer shell combined with a smart nervous system. The resilient structure is engineered to resist damage from our specific island climate. The smart technology anticipates threats. It takes preventative action before catastrophic failure can occur.
Combining ‘100-Year Home’ Materials With Proactive Tech
First and foremost, the “resilient” part of the equation is all about the physical structure and the materials selected. This is the absolute foundation of a hurricane proof home Hawaii homeowners can truly trust. It means moving beyond the standard choices you might see in mainland tract homes and selecting materials engineered specifically for our corrosive, high-wind, and pest-heavy environment.
Here’s what that looks like in practice on our job sites:
- Roofing: Instead of standard asphalt shingles that peel off in high winds and degrade under the intense Pacific sun, we exclusively use standing seam metal roofing with Kynar coatings. This system is installed with stainless steel clips and fasteners. It can withstand 150+ mph winds. It won’t rust out, even in Kailua’s constant salt spray.
- Structure & Fasteners: In severely corrosive zones like the North Shore or Lanikai, we’ve completely stopped using standard galvanized hardware. Our team now exclusively uses ZMAX coated connectors from Simpson Strong-Tie for all structural connections. Furthermore, for any exposed structural elements on a lanai or deck, we mandate Type 316 stainless steel. This small upgrade might add $5,000 to a project. It is what prevents catastrophic failures. These failures result from rusted-out connectors a decade down the line.
- Windows & Doors: We always steer clients away from builder-grade vinyl windows, which predictably warp and fail in our heat and high UV exposure. Instead, we push for high-performance fiberglass or aluminum-clad windows with impact-rated glass, especially in windward areas. While they do cost more upfront, they maintain their seal and function for decades. These components form a critical part of any Hawaii smart resilient home. For more on this, our guide to the latest hurricane window codes provides critical details.
- Concrete: The specific mix matters immensely here. For any home near the coast, we specify a special concrete mix. This mix has a lower water-to-cement ratio. It also includes admixtures like fly ash to increase its density. As a result, it becomes far less permeable to salt and moisture, which are the primary causes of spalling.
The Proactive Technology Layer for Loss Prevention
The “smart” component is the active layer of protection. This isn’t just about convenient lighting or speakers. In fact, the tech stack in a Hawaii smart resilient home is purely functional, designed to prevent catastrophic loss.
A typical resilience tech package, which can add $40,000 to $60,000 to a project budget, includes a suite of integrated systems that work together:
- Automated Hurricane Shutters: These systems are linked directly to the National Weather Service. When a hurricane watch is issued for your zip code, the shutters close automatically. This happens whether you’re home or on vacation. It protects the most vulnerable parts of your home’s envelope.
- Whole-Home Water Sensors: We strategically place small sensors near every major water source (sinks, toilets, water heater, washing machine). If a leak is detected, you get an instant alert on your phone. An automated valve can then shut off the water main. This helps prevent a flood.
- Smart Electrical Panels: A modern smart panel, like the Leviton Smart Load Center, allows you to monitor energy usage in real-time. More importantly, pair it with solar and battery storage. It can automatically shed non-essential loads during a power outage. This keeps critical systems like your refrigerator or medical equipment running significantly longer.
Why Standard Code Isn’t Enough for Our Island Climate
A common misconception we frequently hear from clients is, “If it’s built to code, isn’t it good enough?” The honest answer, especially in Hawaii, is a definitive no. The building code is a legal minimum standard designed for life safety; it is not a standard for durability, longevity, or financial protection. In other words, a house can be perfectly compliant with the 2026 building code. It can still be a maintenance nightmare in five years.
For example, a recent Honolulu DPP bulletin now mandates 150 mph-rated impact windows. These are required in high-wind zones. This is a great step forward for safety.[4] However, the code might specify a certain type of hurricane strap but doesn’t mandate the use of stainless steel fasteners in salt-heavy environments. A standard galvanized nail will pass inspection today but could be a rusted failure point during a storm ten years from now. This is a critical distinction that separates a standard build from a resilient one.
Additionally, the DPP now requires specific Simpson Strong-Tie hardware for roof-to-wall connections, which adds about $8,000 to $12,000 to a typical framing package.[4] This isn’t an optional upgrade; it’s what’s truly required to hold up long-term. The goal of a Hawaii smart resilient home is clear. We build for the real-world conditions of the next 50-100 years. It’s not just to pass an inspection tomorrow. It’s an investment in avoiding future pain points and protecting the value of what is likely your largest asset.
How Much More Does a Resilient Home Cost Upfront?
Building a home designed to last a century in Hawaii requires a significant upfront investment, there’s no way around it. The core structure costs approximately 18-22% more than a standard build, and you need a separate budget for the smart technology. This isn’t an arbitrary number. It reflects the real, landed cost of superior materials. It also covers the specialized labor needed for correct installation in our challenging island environment.
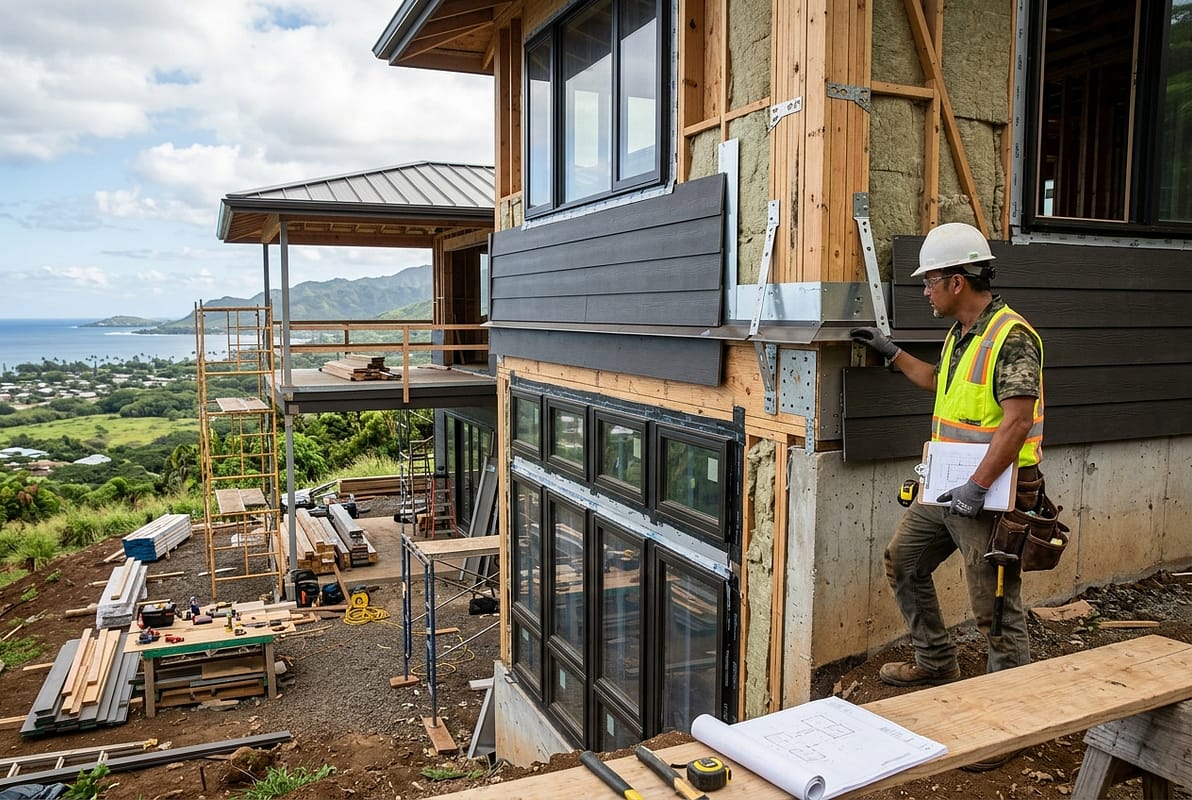
The 18-22% Premium for Long-Term Durability
That 18-22% figure, highlighted in UHERO’s 2026 total cost of ownership study, comes from a line-by-line comparison of material and labor costs.[1] Let’s break down where that money goes on a hypothetical 2,500-square-foot custom home in East Oahu, which might have a baseline construction cost of $1.25 million ($500/sq ft).
A 20% premium would add $250,000 to the budget. Here’s a sample breakdown of where those funds are allocated:
- Framing & Connectors Upgrade: Shifting from standard lumber and G90 galvanized hardware to borate-treated lumber, light-gauge steel framing elements, and a full ZMAX/stainless steel connector package could add $40,000 – $50,000. This is your primary defense against termites and corrosion. You can learn more about this in our guide to termite-proof construction.
- Roofing System Upgrade: Moving from architectural asphalt shingles to a 24-gauge standing seam metal roof with Kynar coating adds about $55,000 – $70,000. This includes the heavier underlayment, stainless clips, and specialized labor required for high-wind zones.
- Window & Door Package Upgrade: Upgrading from mid-grade vinyl windows to impact-rated, double-pane fiberglass windows from a brand like Marvin can add $60,000 – $80,000. This is one of the biggest ticket items but also one of the most critical for storm protection and energy efficiency.
- Exterior Envelope Upgrade: This includes using premium house wraps, liquid-applied flashing at all openings, and higher-quality siding or stucco systems designed to resist wind-driven rain. This can add another $30,000 – $40,000 in materials and labor. For any coastal home project, this is non-negotiable.
- Foundation & Concrete Upgrade: Specifying a higher-psi concrete mix, adding corrosion inhibitors for the rebar, and installing a physical termite barrier like a Basaltic Termite Barrier (BTB) adds roughly $15,000 – $25,000 to the foundation cost.
This illustrates how the premium isn’t a single item but a systematic upgrade across every critical component of the home. Consequently, this comprehensive approach to resilient home design Hawaii is what ensures the structure’s longevity.
Budgeting for the Smart Tech Stack: $40,000 to $60,000
Separate from the structural costs is the smart technology package. This is a newer area for many homeowners, but it’s rapidly becoming a standard feature in high-quality builds. A recent Pacific Business News report highlighted that this tech stack is now a primary driver of both safety and insurance eligibility.[2]
A comprehensive smart resilience tech package, fully installed and integrated, typically adds $40,000 to $60,000 to the total project budget. Here’s a realistic cost breakdown for a Hawaii smart resilient home:
- Automated Hurricane Shutters: For a 2,500 sq. ft. home, a professionally installed, motorized system tied to a central controller can cost $25,000 – $35,000.
- Whole-Home Leak Detection System: A system like Flo by Moen or Phyn Plus, including the main shut-off valve and 10-15 individual sensors, runs about $3,500 – $5,000 installed.
- Smart Electrical Panel: The panel itself and the specialized circuit breakers can cost $4,000 – $6,000, not including the labor to wire it into the home’s system. This is a key component for managing a solar and battery backup system effectively.
- Integration & Programming: The cost to have a professional integrator connect these disparate systems (shutters, water, electrical, security) so they work together seamlessly on a single platform is often overlooked. Budget $5,000 – $10,000 for this critical step.
While these numbers can seem high, they represent a shift from reactive repair to proactive prevention. The cost to remediate a major water leak or replace a storm-shattered window can easily exceed the cost of the preventative technology itself. For a Hawaii smart resilient home, this is a calculated investment.
What Are the Key Hawaii-Specific Data Points for Resilient Construction Costs?
Beyond the premium for better materials, the overall Hawaii home construction cost is heavily influenced by island-specific factors you simply won’t find on the mainland. Understanding these factors is key to creating a realistic budget for a Hawaii smart resilient home. Most importantly, these are not optional costs; they are the baseline reality of building here in 2026.
According to the Hawaii Contractors Association’s latest cost index, material prices continue to climb due to factors outside our local control.[5] For instance, standing seam metal roofing, our top choice for resilient design, is up another 12% this year alone. This is a direct result of mainland supply chain disruptions. It is combined with Young Brothers’ shipping surcharges. These add a significant percentage to every piece of material landed here.
Similarly, concrete, the backbone of a hurricane-resistant structure, has hit record highs in Honolulu. Ready-mix concrete costs are now pushing the price per square foot for a custom build well over $550 on Oahu.[5] This isn’t builder markup; it’s the raw cost of the aggregate, cement, and delivery. When planning a Hawaii smart resilient home, we must account for these inflated baseline costs before we even begin adding the resilient upgrades. It’s a sobering reality, but one that must be faced with a clear budget from day one.
Here’s a quick comparison of standard vs. resilient material costs per square foot for a typical Oahu build:
| Component | Standard Build Cost (per sq. ft. of home) | Resilient Build Cost (per sq. ft. of home) | Key Difference |
|---|---|---|---|
| Roofing | $18 – $22 | $35 – $45 | Asphalt Shingles vs. Standing Seam Metal |
| Windows | $25 – $30 | $50 – $65 | Vinyl vs. Impact-Rated Fiberglass |
| Framing/Fasteners | $28 – $35 | $40 – $50 | Standard Lumber/G90 vs. Treated/Steel & Stainless |
| Foundation | $20 – $25 | $28 – $35 | Standard Concrete vs. High-PSI Mix & Termite Barrier |
What Is the Real Financial ROI on a Hawaii Smart Resilient Home?
The decision to build a Hawaii smart resilient home is a calculated financial strategy, not just a safety measure. The higher upfront cost is offset by three major long-term gains. These include a lower total cost of ownership. You also get significant insurance discounts and a higher resale value. When you look beyond the initial price tag, the numbers tell a compelling story about building smart from the ground up.
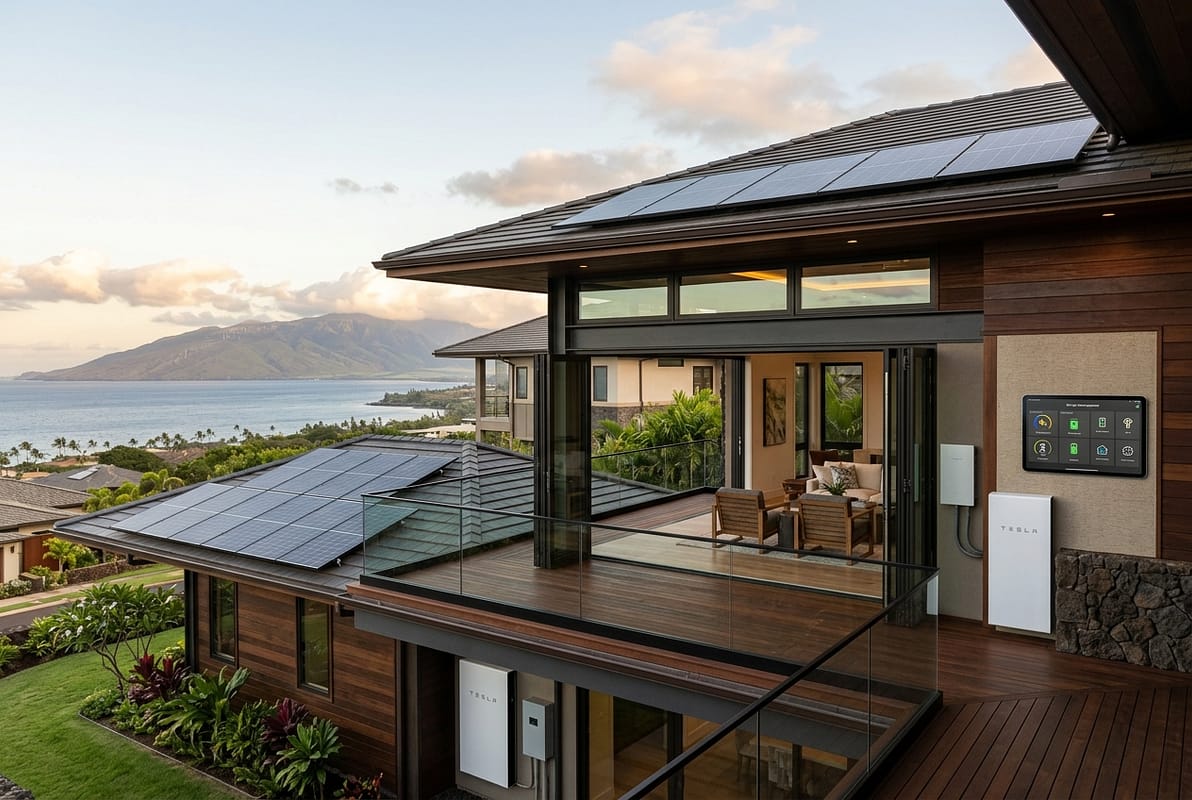
The UHERO Study: Beating the 16-Year Breakeven Point
The most powerful data on this topic comes from UHERO’s 2026 report on the total cost of ownership home construction in Hawaii.[1] Researchers modeled the entire lifecycle of two homes: one built to standard code and one built to a higher resilient standard. They factored in not just the mortgage, but insurance, utilities, and, most importantly, projected costs for major repairs and maintenance over 30 years.
The findings were clear: the resilient home, despite costing 18-22% more to build, breaks even with the standard home in year 16. After that point, it becomes significantly cheaper to own. The reason is that the resilient home avoids huge capital expenditures that the standard homeowner will inevitably face:
- Re-roofing: A standard asphalt shingle roof in Hawaii has a realistic lifespan of 15-20 years. A replacement in 2042 could easily cost $50,000-$60,000. A standing seam metal roof has a 50+ year lifespan.
- Spalling Repair: A standard concrete lanai exposed to salt air might need extensive spalling repair within 20 years, a project that can run $20,000 or more. A properly designed concrete mix with adequate rebar cover may never have this issue.
- Window Replacement: Builder-grade windows that lose their seals will need to be replaced, costing tens of thousands of dollars. High-quality fiberglass windows will last the life of the home.
- Termite Damage & Tenting: The cost of tenting for fumigation now averages $4,000-$6,000 a pop, and major structural repairs from termite damage can be catastrophic. Building with termite-resistant materials can eliminate this risk.
Over a 30-year mortgage, UHERO calculated the resilient home saves its owner over $150,000 in avoided costs. That’s a powerful return on investment for a Hawaii smart resilient home.
How Insurers Reward You With up to 12% Premium Discounts
Insurers are not sentimental; they are entirely data-driven. Homes with certified loss-mitigation technology file fewer claims. They also file smaller claims. As a result, insurers recognize their reduced risk. They then offer substantial discounts for homes that can prove their resilience. A recent Pacific Business News report confirmed this. Insurers like Hawaiian Hurricane Group and Zephyr now offer premium discounts. These are up to 12% for a full suite of certified technologies.[2] To qualify for these top-tier discounts, your Hawaii smart resilient home typically needs a certified package that includes impact-rated windows and doors, a hurricane-rated roofing system, automated water shut-off valves, and a centrally monitored security and fire alarm system.
Let’s do the math on that. For a new custom home in a high-risk area like the North Shore, a homeowner’s insurance premium can easily be $6,000 per year. A 12% discount translates to $720 in savings annually. Over the 16-year breakeven period, that’s $11,520 in insurance savings alone, which helps pay back the investment in the smart tech stack.
Total Cost of Ownership vs. Initial Sticker Price
This is the most critical mindset shift for anyone building a home in Hawaii. Focusing solely on the initial construction cost per square foot is a flawed approach. The real number you should care about is the total cost of ownership over the time you plan to live in the home. A cheaper upfront build almost always translates to a more expensive home in the long run due to our harsh environment. Think of it like buying a car. A cheap car might have a low sticker price. However, it could require constant repairs. It might also have poor gas mileage. This can cost you more over five years than a reliable, efficient vehicle. A Hawaii smart resilient home is that reliable, efficient vehicle. It costs more to drive off the lot. But the savings in fuel and repairs add up year after year. This ultimately proves its superior value.
How Do New Permitting Rules Affect Building Timelines in Honolulu?
In 2026, building a technologically advanced, resilient home in Honolulu means navigating a permitting process that is significantly more complex and time-consuming. The Honolulu Department of Planning and Permitting (DPP) has introduced new requirements specifically for these types of homes, extending the already lengthy timeline. Understanding this new reality is absolutely crucial for planning your project’s schedule and budget accurately.
Navigating the DPP’s ‘Technology Integration Plan’ Requirement
The biggest recent change is the DPP’s ‘Technology Integration Plan’ requirement, outlined in their 2026-04 bulletin.[3] In the past, smart home systems were treated as low-voltage, post-construction additions. Systems like automated shutters, smart electrical panels, and structural sensors are now integral to your home’s safety. They also ensure compliance. Because of this, the DPP requires a separate, detailed plan. It must be stamped by a licensed electrical engineer and submitted with your initial permit application.
This plan must explicitly show:
- Load calculations for all integrated systems.
- Wiring diagrams showing how these systems connect to the home’s main power.
- Structural mounting details for things like motorized shutter housings.
- A narrative explaining how the systems comply with electrical and structural codes.
This new requirement has a ripple effect, adding another layer of engineering and review to the pre-construction phase. On a recent Kapolei custom home project, preparing this plan added about $8,000 in engineering fees. This also meant an extra six weeks. We needed that time before we could even submit the permit application. This is the new reality for Honolulu building permits.
Why You Must Plan for a 13-14 Month Permitting Window on Oahu
The ‘Technology Integration Plan’ is a major factor in extending timelines. As of late 2026, the baseline permit review time for a new custom home in Honolulu is already about 10 months. Our on-the-ground experience shows that the new technology plan adds another 3 to 4 months to that timeline.[3]
Here’s why it takes so long:
- Multiple Department Reviews: The technology plan has to be reviewed by both the electrical and structural sections of the DPP. Often, a reviewer in one department will have questions. These require a response and resubmission. This must happen before it can be re-reviewed by the other department.
- Lack of Precedent: Because this technology is relatively new in residential construction, many DPP plan reviewers are seeing these systems for the first time. This leads to more questions, requests for clarification, and a generally slower, more cautious review process.
- Inter-agency Coordination: If the home is also in a Special Management Area (SMA) or involves complex grading, the technology plan can trigger reviews from other city or state agencies, adding even more time.
The bottom line for homeowners is clear. You must now realistically budget for a 13 to 14-month wait. This is just to get your building permit approved. Anyone who tells you otherwise for this type of project in 2026 is not being realistic about the current climate at the DPP.
Working With a Contractor Who Understands the DPP Maze
Successfully navigating this new permitting environment is where an experienced local contractor becomes invaluable. It’s not just about building the house; it’s about getting the permission to build it. A contractor who has direct experience with these new requirements can save you months of delays and thousands in redesign fees. At Warrior Construction, we now engage our electrical engineer at the very beginning of the design process for any Hawaii smart resilient home. We develop the Technology Integration Plan in parallel with the architectural plans, not as an afterthought. This hands-on, proactive approach is essential to keep a project moving forward.
Case Study: A $1.9M Smart-Resilient Home Build in Kailua
A real-world project for a Hawaii smart resilient home comes together through careful planning, a realistic budget, and a long-term vision. To make these numbers concrete, let’s look at a recent (but anonymized) project our team completed in Kailua. Our clients wanted to build their forever home. It was a 2,800-square-foot, two-story house. This home was designed to maximize indoor-outdoor living. It also stands up to the windward Oahu climate.
The Challenge: The lot was within a high-wind zone and close enough to the coast to be in a ‘severely corrosive’ environment. The clients were committed to the Hawaii smart resilient home concept but needed a clear understanding of the budget and timeline implications.
Budgeting for Resilience: The Real-World Numbers
The Resilient & Smart Solution:
- Baseline Construction Cost: $1,540,000 ($550/sq ft)
- Resilience Premium (20%): +$308,000. This covered a full standing seam metal roof, stainless steel fasteners, impact-rated Marvin windows, higher-grade concrete, and a borate-treated lumber framing package.
- Smart Tech Package: +$52,000. This included motorized hurricane shutters. It also had a Phyn Plus whole-home water monitor. There was also a Leviton smart load center pre-wired for a future Tesla Powerwall system.
- Total Construction Cost: $1,890,000
The Permitting Process: We started the design and engineering process in January 2025, making the new Technology Integration Plan a key part of our pre-construction work. We submitted the full permit package to the Honolulu DPP in April 2025. Our team went through multiple review cycles. There were questions on structural engineering for the shutter mounts. We also had questions about electrical load calculations. Our team finally received the approved permit in June 2026. This was a 14-month wait.
The Outcome: Construction began in July 2026. The home is now a showcase of resilient design. The clients secured an 11% discount on their hurricane insurance policy, saving them approximately $800 annually. Based on the UHERO model, their higher upfront investment of $360,000 (premium + tech) is projected to be fully paid back by year 17 in avoided maintenance, repairs, and energy savings, proving the financial viability of building a true Hawaii smart resilient home.
What Should Hawaii Homeowners Do to Plan a Smart-Resilient Build?
Building a Hawaii smart resilient home is a significant undertaking. But it’s one of the wisest long-term investments. You can make this investment in our state. While the upfront sticker shock is real, the peace of mind and financial payback are just as tangible.
A Strategic Framework for Your Project
Here’s how our team recommends you approach it:
- Embrace Total Cost of Ownership: First, shift your mindset from “What’s the cheapest way to build this?” to “What’s the smartest way to own this for 30 years?” This single change in perspective will guide all your decisions toward durability and long-term value. Don’t let a focus on minimizing the initial Hawaii home construction cost lead to decades of expensive repairs.
- Budget Realistically for the Premium and Tech: Most importantly, when you’re working on your budget, start by adding a 20% resilience premium to your baseline construction cost estimate. Then, add a separate line item of at least $40,000 for the smart tech package. Building these numbers in from day one prevents painful cuts later in the project.
- Start the Permitting Process Immediately: The 13-14 month permit window in Honolulu is not an exaggeration. The moment you decide to build, your first call should be to your architect and contractor to begin the design and engineering process. The sooner your application is in the DPP queue, the better. You can use this long wait to finalize interior selections and lock in material orders.
- Vet Your Contractor on Resilience and DPP Experience: Finally, when interviewing contractors, ask specific questions. “Show me a materials list from a recent coastal home you built.” “Walk me through your process for creating and submitting a Technology Integration Plan.” “How many permit applications have you successfully navigated with the DPP in the last year?” Their answers will tell you if they have the specific expertise required for a Hawaii smart resilient home and the necessary hurricane-resistant building techniques.
What Are the Most Common Questions About Building a Hawaii Smart Resilient Home?
Is a Hawaii smart resilient home worth it for a major remodel?
Absolutely. While you can’t always change the foundation or core structure, you can incorporate many resilience features during a large-scale remodel. This includes upgrading to a standing seam metal roof. We also install impact-rated windows. Our team replaces fasteners with stainless steel, and we add the full smart tech stack. For a typical 2,000 sq. ft. home, these upgrades might add $100k to a gut remodel. They could also add up to $150k. But they will still provide significant insurance discounts. This also reduces your total cost of ownership long-term.
Can I add the smart resilience technology later on?
Some components, like plug-in leak sensors, are easy to add later. However, core systems like automated hurricane shutters and smart electrical panels are far more expensive. They are also invasive to install after the fact. This is because they require structural and high-voltage electrical work. Integrating them during new construction is the most cost-effective approach. It is now essentially required by the Honolulu DPP’s permit process for new builds.
What is the single most important resilient upgrade for a Hawaii home?
If you can only choose one, it’s the roof. A fully strapped, sealed, and properly installed standing seam metal roof is key. It is your primary defense against catastrophic hurricane damage. This protects from both wind and water intrusion. It serves as the cornerstone of a hurricane-proof home in Hawaii and gives the largest return on both safety and insurance premium reduction.
How much does the Technology Integration Plan add to pre-construction costs?
For a typical custom home in Honolulu, you should budget an additional $7,000 to $12,000 in engineering fees. This pays for a licensed electrical engineer to create and stamp the required Technology Integration Plan. This is a new soft cost as of 2026. It did not exist a few years ago. However, it is now essential. This is crucial for getting your Honolulu building permits approved in a timely manner.
Do Maui and Kauai have the same permit delays as Honolulu?
While all counties are experiencing longer-than-usual permit times, Honolulu’s DPP is currently the most challenging. Maui and Kauai are seeing review times closer to 8-10 months for complex new builds. However, they are also beginning to ask more questions about integrated systems. We anticipate they may adopt requirements similar to Honolulu’s. This could happen in the near future.
Does building a Hawaii smart resilient home increase my property taxes?
Yes, initially your home will be assessed at a higher value. This is due to the superior materials and higher construction cost. That will result in a higher property tax bill. However, this is offset by annual savings on insurance and maintenance. Furthermore, the higher assessed value translates directly to greater equity and a higher resale price when you decide to sell.
How do inter-island shipping costs impact a Hawaii smart resilient home budget?
Inter-island shipping adds what we often call the ‘neighbor island tax.’ For a project on Maui or Kauai, expect to add 15-20% to your material budget. This is compared to Oahu costs. This affects everything from roofing panels to windows. It is a major factor in the overall cost. This is for a Hawaii smart resilient home outside of Honolulu.
Are there financing options that recognize the value of a Hawaii smart resilient home?
Yes, some local lenders are now offering ‘green’ or ‘resilient’ mortgage products. These may offer slightly better rates or terms. They recognize that a Hawaii smart resilient home is a lower-risk asset. It is crucial to discuss these features with your lender early on. Provide documentation like the UHERO study. This will support a higher appraisal value for your construction loan.
Ultimately, building a home that can withstand the unique challenges of our island environment is the most important investment you can make. It requires careful planning, a realistic budget, and a construction partner who understands the nuances of building for longevity in Hawaii. Building a truly durable, intelligent Hawaii smart resilient home is more complex than ever. But the rewards in safety, savings, and peace of mind are immeasurable.
Ready to Plan Your Smart-Resilient Custom Home?
Building a home that lasts generations in Hawaii starts with a solid plan, not just a set of blueprints. At Warrior Construction, we specialize in the engineering, permitting, and construction of homes designed from the ground up for our unique island climate. Are you ready to move beyond concepts? Let’s talk about real numbers and timelines for your Hawaii smart resilient home. Our pre-construction team is here to help you. We will navigate the process with you from day one.
Contact our team to schedule a consultation on your custom home build.
References
- University of Hawaii Economic Research Organization (UHERO), Total Cost of Ownership for Residential Construction in Hawaii, Q3 2026 Report
- Pacific Business News, “Hawaii’s Smart Home Shift: Resilience Tech Drives Insurance Discounts and Buyer Demand,” September 15, 2026
- Honolulu Department of Planning and Permitting (DPP), Construction Advisory Bulletin 2026-04: Smart Home Integration Code Compliance
- Honolulu Department of Planning and Permitting (DPP), 2026 Hurricane Hardening Requirements Update
- Hawaii Contractors Association, 2026 Q3 Materials Cost Index


