
A successful hotel restaurant conversion Oahu requires a clear-eyed budget of at least $650 per square foot and a realistic timeline of 18 to 24 months from initial concept to grand opening. This conversion process is complex. It is driven by stringent Hawaii Department of Health (DOH) approvals. The lengthy Honolulu Department of Planning and Permitting (DPP) process is also a factor. We also face unique logistical challenges. These come from working in a live Waikiki environment. Essentially, our island supply chain adds weeks and significant cost to every specialized piece of equipment.
Hotel owners across Oahu want to maximize every square foot. Converting underperforming spaces is a top strategy. This includes dated retail spots or quiet conference rooms. Even oversized lobby areas can become high-revenue destination restaurants. This is a top-tier capital improvement strategy. However, this is not a simple tenant improvement project; it’s a major undertaking that demands deep local expertise.
For over two decades, our team at Warrior Construction has managed these intricate renovations within Hawaii’s most active hospitality corridors. We’ve seen firsthand how a well-executed restaurant can transform a hotel’s identity. It can also capture significant on-site visitor spending. This dramatically boosts the hotel’s bottom line. This playbook is designed to give hotel owners and asset managers the unvarnished truth about what a hotel restaurant conversion Oahu project truly entails. Specifically, our team will walk through the financial justification. We will also provide a detailed cost model. This model is based on 2026 numbers. Our team demystifies code hurdles. These are unique to a commercial kitchen conversion. Finally, we outline the complex logistics required. This ensures we pull it off without crippling your daily hotel operations. This is the strategic guide we share with our own clients before breaking ground.
Why Should Oahu Hotels Convert Spaces into Restaurants Now?
The decision to undertake a major capital project like a hotel restaurant conversion Oahu isn’t just about aesthetics; it’s a strategic response to clear market signals here in Hawaii. While the visitor economy is strong, guest expectations have evolved. A generic coffee shop or a tired lobby bar no longer cuts it. Today’s travelers, and locals for that matter, are seeking unique culinary experiences, and hotels are perfectly positioned to provide them—if they’re willing to invest.
The Financial Case: Following the Visitor Spending
The math is compelling. The latest data comes from DBEDT. That’s the Department of Business, Economic Development and Tourism. It shows average daily visitor spending has climbed. The current figure is $245 per person.[1] A significant portion of that wallet share is allocated to food and beverage. When a hotel lacks a compelling dining option, it’s essentially sending its guests out. Their money goes out the door and down the street. It goes right to a competitor.
A destination restaurant doesn’t just serve hotel guests. It also draws in local residents and visitors from other properties. This creates a new, independent revenue stream. This enhances the hotel’s overall brand, boosts its RevPAR (Revenue Per Available Room), and can justify higher room rates. The goal of a hotel restaurant conversion Oahu is to transform an underutilized, low-revenue area from a line item on the expense sheet into a profit center that elevates the entire asset.
Keeping Pace with Waikiki’s Capital Improvement Boom
If you stand on Kalakaua Avenue in 2026, you can feel the hum of construction. This isn’t just routine maintenance; it’s a wave of strategic reinvestment. UHERO has made projections. That’s the University of Hawaii Economic Research Organization. They project over $750 million in hospitality-sector renovation permits. These will be filed for Oahu through 2027.[2] Your competitors are aggressively executing their Property Improvement Plans (PIPs), modernizing rooms, revamping lobbies, and most importantly, adding experiential amenities like signature restaurants.
A hotel PIP renovation Oahu project that ignores food and beverage is missing the biggest opportunity in the current market. In this competitive landscape, failing to upgrade means falling behind. A high-quality restaurant is no longer a luxury amenity. It is a competitive necessity for any hotel. This applies to hotels wanting top dollar in Waikiki, Kaka’ako, or Ko Olina markets. Executing a hotel restaurant conversion Oahu is now a critical move to maintain market position.
How Much Does a High-End Restaurant Build-Out Cost in Honolulu?
Let’s get straight to the number everyone asks about first. For a high-end, full-service restaurant build-out in a Honolulu hotel, our team is budgeting a minimum of $650 per square foot in 2026. For a 4,000-square-foot space, this represents a baseline construction budget. It is $2.6 million. This is before FF&E and OS&E packages. FF&E means Furniture, Fixtures, and Equipment. OS&E refers to Operating Supplies and Equipment. This figure often surprises asset managers accustomed to mainland pricing. Here on Oahu, every aspect of construction carries a premium. This includes labor and materials. It also applies to the specialized systems a commercial kitchen demands.
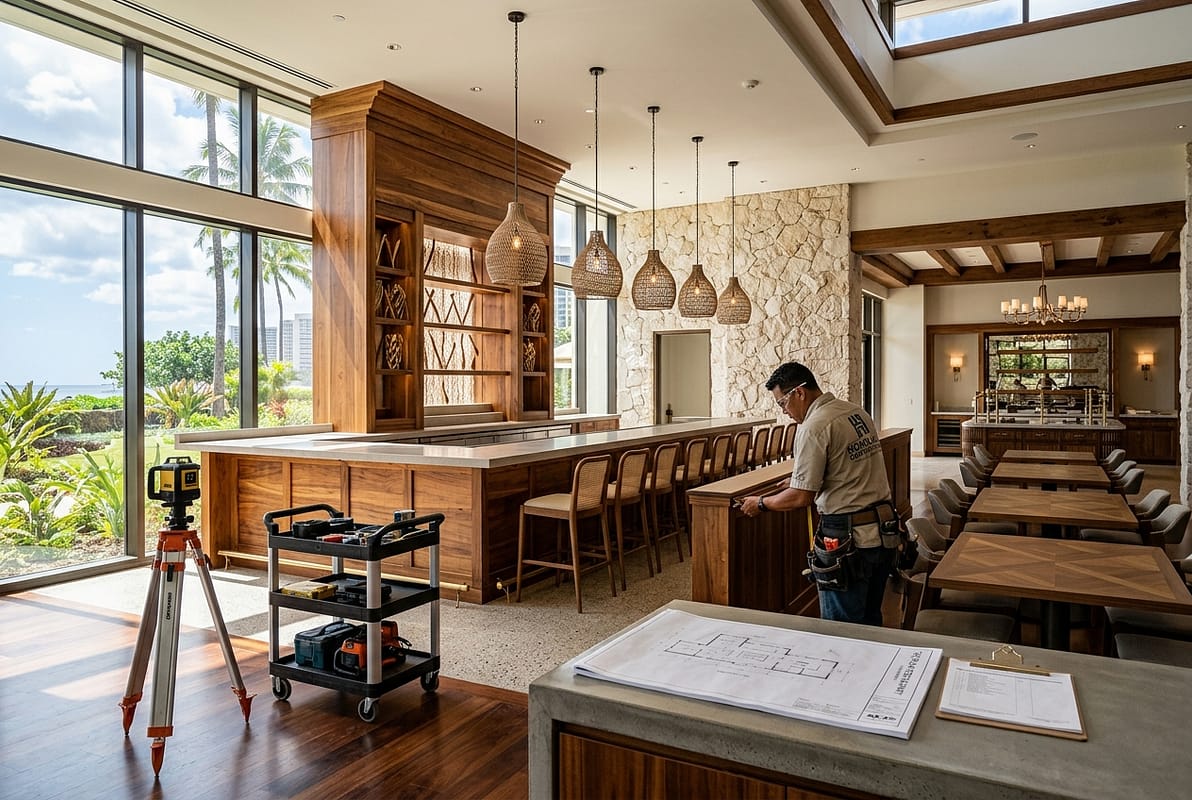
A simpler quick-service spot in Kapolei might be closer to $450 per square foot. A destination restaurant in Waikiki demands a much higher level of finish. It also has greater complexity. The commercial kitchen cost Hawaii is a significant portion of this budget, often accounting for 40-50% of the total expense for any ambitious hotel restaurant conversion Oahu.
Breaking Down the $650+ Per Square Foot Number
So, where does that money go? This isn’t just about fancy tile and light fixtures. A successful hotel restaurant conversion Oahu involves a massive investment in systems that are invisible to the diners but critical for operation and code compliance. Here’s a rough allocation of that cost:
- Mechanical, Electrical, and Plumbing (MEP) Systems (35-40%): This is the single biggest chunk. This includes heavy-duty HVAC and specialized kitchen makeup air units. A new fire suppression system is also needed. It must be tied into the hotel’s main panel. Extensive high-amperage electrical is required for kitchen equipment. A complete plumbing overhaul completes the work. This is where we install the all-important grease interceptor. It is a concrete vault. This can cost upwards of $100,000 to install in a retrofit situation.
- Kitchen Infrastructure & Finishes (20-25%): This covers the non-equipment items in the back-of-house. Consider stainless steel wall panels and quarry tile. Seamless epoxy flooring with coved bases is also crucial. Floor sinks and trench drains are standard. The complex exhaust hood installation must be engineered carefully. This avoids impacting hotel rooms above.
- Front-of-House Finishes (15-20%): This is the part guests see, including custom millwork for the bar, acoustic treatments, high-end flooring, architectural lighting, and restroom build-outs that must meet both ADA and brand standards.
- Structural & General Conditions (15-20%): This category includes demolition of the existing space, potential structural modifications to handle new rooftop equipment loads, project management, site safety in an operating hotel, and our general overhead. Any successful hotel restaurant conversion Oahu must account for these fundamental costs.
The Hidden Costs: Supply Chain Delays and Skilled Labor
The base numbers are just the start. As contractors, we have to plan for the realities of building in the middle of the Pacific. Pacific Business News recently confirmed what our team sees daily. Lead times for specialized kitchen equipment are longer. Custom walk-in coolers and specific combi ovens now take 8-10 weeks longer than a few years ago. Furthermore, shipping it here adds a 15% premium right off the top.[3] You can’t just run to a local supplier for a 20-foot Type 1 hood; it has to be fabricated on the mainland and shipped over, which is a major factor in project scheduling for a hotel restaurant conversion Oahu.
The market for skilled tradespeople is incredibly tight on Oahu. This is especially true for licensed electricians and plumbers. They must understand the intricacies of commercial kitchen code. Consequently, their high hourly rates are a significant driver of the overall project cost.
What Are the Biggest DOH & DPP Hurdles for a Commercial Kitchen?
The biggest hurdles for a hotel restaurant conversion Oahu are the dual approvals from the Hawaii DOH, which focuses intensely on sanitation details like grease interceptors, and the Honolulu DPP, whose 7-9 month permit review can stall a project before it even begins. Successfully navigating both requires flawless planning and deep local code knowledge.
If you think the budget is the biggest challenge, you haven’t met the regulators yet. This phase is where inexperienced teams falter. A misstep here can add months to your schedule. It can also add tens of thousands of dollars in redesign and holding costs. This happens before a single hammer swings. A smooth permitting process is vital to the success of a hotel restaurant conversion Oahu.
Passing the Hawaii DOH Sanitation Branch Plan Review
Before the DPP will even look at your architectural plans, you need a stamped approval from the DOH. Their focus is singular: sanitation and food safety. The 2026 Hawaii DOH kitchen requirements are more stringent than ever, and their plan reviewers meticulously check for details like:
- Proper Sink Separation: They demand a clear workflow with separate, dedicated sinks for handwashing, food prep, and dishwashing (a three-compartment sink plus a sanitizer). A common mistake is not placing a handwashing sink within a few steps of every food prep station.
- Grease Interceptor Sizing: The DOH has specific calculations for sizing your grease interceptor based on the number of fixtures and types of cooking. Undersizing it will get your plans for a hotel restaurant conversion Oahu rejected instantly.
- Finishes and Surfaces: Every surface in the kitchen must be smooth, non-porous, and easily cleanable. This means no standard drywall behind the cookline; we use stainless steel panels or FRP (Fiberglass Reinforced Plastic). They heavily scrutinize tile floors, often preferring seamless epoxy flooring to eliminate grout lines where bacteria can grow.
- Equipment Specifications: All equipment must be NSF-certified, and the DOH wants to see the spec sheets to prove it.
On a recent Waikiki project, the DOH kicked back a plan. The floor drain for the ice machine was specified incorrectly. It needed a floor sink with an air gap, not a standard drain. It seems minor, but that one detail cost the project three weeks. Our team’s process includes a pre-submission review with the architect specifically to catch these DOH-specific details. Passing on the first try is absolutely essential.
Surviving the 7-9 Month Honolulu DPP Permitting Process
Once you have your DOH stamp, the real wait begins. As of mid-2026, we are advising clients to budget for a 7 to 9 month review period for Honolulu DPP permits on a commercial kitchen. It’s a grueling process for your plans. They circulate through multiple departments. These include Building, Electrical, and Plumbing. The Honolulu Fire Department (HFD) also reviews them. Each department has its own set of codes and priorities.
A reviewer in the Electrical department might focus on load calculations. This is for your kitchen panel. The HFD will scrutinize your fire suppression system’s nozzle placement. They will also check your emergency egress paths. An issue flagged by any single department has big consequences. It sends the plans back to the start of the queue for that review cycle. This is why our pre-construction planning phase is so intensive. Our team works with experienced engineers. They have decades of experience with the DPP. They produce drawings that anticipate reviewer comments. These drawings comply with every relevant code. This includes ADA accessibility. It also covers the latest hurricane tie-down requirements for new rooftop HVAC units. Navigating this bureaucracy is as critical as managing the construction of your hotel restaurant conversion Oahu itself.
How Do You Manage a Major Renovation in an Operating Waikiki Hotel?
Managing a major renovation in an operating Waikiki hotel boils down to two elements. These are critical. You need a meticulously detailed phasing strategy. Mastery of hyper-local logistics is also essential. The goal is to surgically execute the hotel restaurant conversion Oahu by controlling noise, debris, and utility shutdowns to minimize guest disruption and protect the hotel’s revenue stream throughout the project. Executing a Waikiki restaurant build out inside a fully operational hotel is one of the most logistically complex jobs in Hawaii construction. You are, quite literally, performing open-heart surgery on a living, breathing building, and success hinges on this advanced planning.
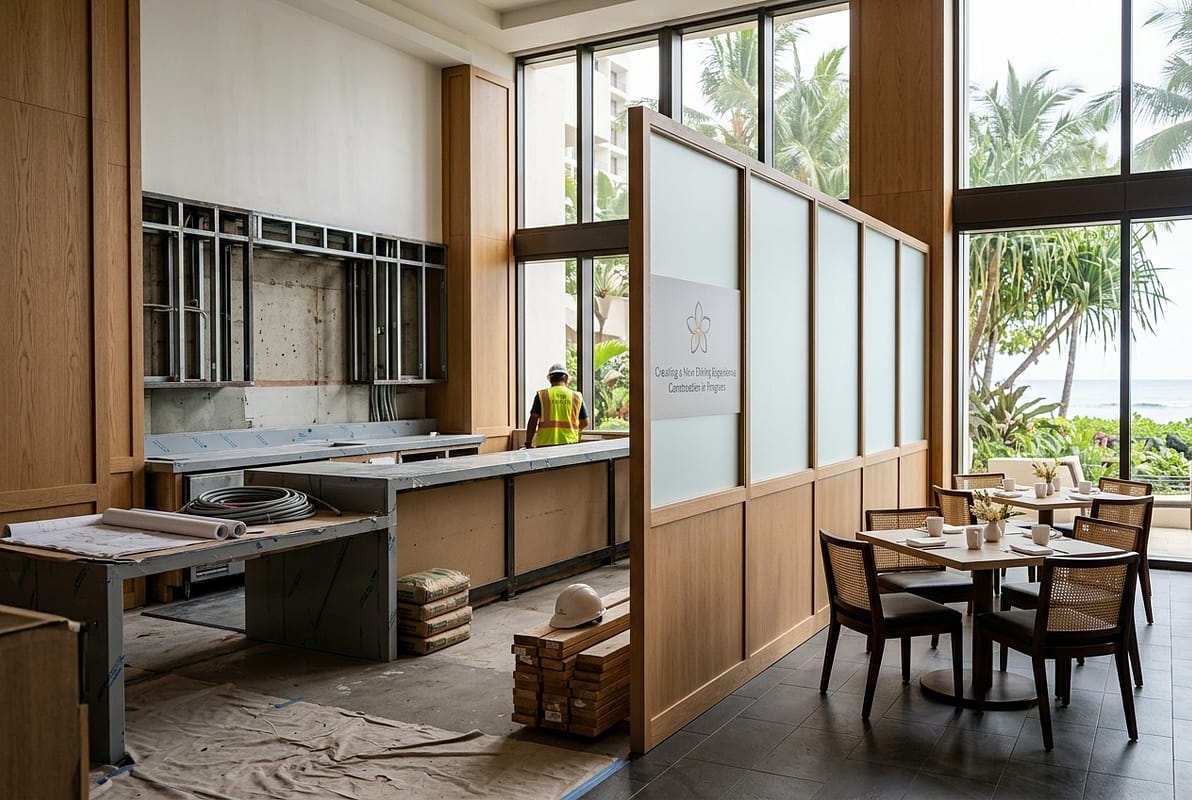
The Phasing Strategy: Minimizing Guest Disruption & Revenue Loss
You can’t just shut down a wing of the hotel for a year. The entire project must be phased to keep the property running. Our process begins with creating a detailed phasing plan in partnership with hotel management. This plan addresses key concerns for any hotel restaurant conversion Oahu:
- Noise and Vibration: We schedule the loudest work, like concrete cutting or demolition, for a tight window during the day, typically from 10 AM to 4 PM, to avoid disturbing guests in the early morning or evening. For a recent hotel PIP renovation Oahu project, we installed temporary, sound-dampened walls around the entire construction zone to buffer noise from the main lobby.
- Dust and Debris Control: The work area must be completely sealed off with negative air pressure systems to ensure no dust escapes into public areas. All debris removal happens via designated service elevators during late-night hours.
- Utility Shutdowns: Any work that requires shutting down water, power, or fire alarm systems must be planned weeks in advance and executed in a small window overnight, typically between 1 AM and 4 AM, with constant communication with the hotel’s engineering team.
- Guest Experience: We work with the hotel to establish clear, temporary pathways for guests, ensuring they are always kept safely away from the construction zone. Clear signage and communication are paramount.
Waikiki Logistics: Scheduling, Staging, and Site Safety
The physical constraints of Waikiki add another layer of complexity. Unlike a suburban project with a large lot, there is zero room for error. Staging areas are virtually non-existent, so every delivery must be meticulously scheduled for just-in-time arrival. A truck delivering drywall can’t just park on Kalakaua Avenue. It must be scheduled for a specific 30-minute window. This takes place at the loading dock.
Any large equipment requires a crane lift. New rooftop air handlers are an example. This means shutting down a lane of traffic. It requires permits from the city. We also have to hire police for traffic control. This entire process is planned months in advance. Site safety is our team’s highest priority. All crew members receive specific training. This covers working in an active public environment. They also learn how to maintain a clean, professional site. Our team is constantly aware of guest interactions, and this intensive logistical management is a core part of any successful hotel restaurant conversion Oahu project.
What Does a Pro Forma Budget for an Oahu Restaurant Conversion Include?
To make an informed decision, asset managers need to see the numbers in black and white. Every project is unique here in Hawaii. However, our team can build a realistic pro forma budget. This is for a hypothetical high-end restaurant conversion in a Waikiki hotel. This data-driven approach is essential for securing financing and board approval for a hotel restaurant conversion Oahu. Let’s model a 4,000-square-foot conversion of a former ballroom space.
Baseline Assumptions (2026 Honolulu Costs):
- Project Size: 4,000 Gross Square Feet (2,000 BOH / 2,000 FOH)
- Location: Waikiki Hotel, mid-level floor
- Condition: Cold shell conversion (requires all new systems)
- Construction Type: Type I (Concrete & Steel)
Estimated Hard Construction Costs Breakdown (Total: $2,600,000 or $650/sqft):
| Cost Category | Cost per Sq. Ft. | Total Estimated Cost | Key Components |
|---|---|---|---|
| MEP & Fire Protection | $240 | $960,000 | New electrical panels, HVAC, makeup air, Type 1 hood, Ansul system, grease interceptor, all plumbing. |
| Back-of-House (BOH) Build-Out | $145 | $580,000 | Framing, stainless steel/FRP walls, quarry tile/epoxy floors, walk-in cooler assembly, trench drains. |
| Front-of-House (FOH) Build-Out | $135 | $540,000 | Custom bar, architectural lighting, high-end finishes, acoustic ceilings, ADA restrooms. |
| General Conditions & Fee | $130 | $520,000 | Project management, site safety, insurance, temporary protections, demolition, contractor fee. |
Factoring in Soft Costs and FF&E
The $2.6 million figure above represents the hard construction costs for the hotel restaurant conversion Oahu. However, owners must also budget for significant soft costs, which typically add another 25-35% to the total project capitalization. These include:
- Architecture & Engineering Fees: (8-12% of hard costs) – $208,000 – $312,000
- Permit & Utility Fees: (2-3% of hard costs) – $52,000 – $78,000 for Honolulu DPP and utility connection fees.
- Kitchen Equipment Package (FF&E): This is a separate, major expense. A full high-end kitchen package can easily cost $400,000 – $700,000.
- FOH Furniture, Fixtures & OS&E: (Tables, chairs, POS systems, glassware, etc.) – $200,000 – $350,000+
- Contingency: We always recommend a 10% construction contingency ($260,000) for unforeseen conditions, especially in older hotel buildings.
When you factor in these additional items, the all-in capitalization for this hypothetical 4,000 sq. ft. hotel restaurant conversion Oahu project approaches $4 million. This is a significant investment, but one that can deliver substantial ROI when planned and executed by an experienced team.
What Does a Real-World Hotel Restaurant Conversion in Waikiki Involve?
To illustrate how these principles play out in the real world, consider this. Let’s look at a representative project our team might undertake. A legacy hotel in Waikiki had a 5,000-square-foot junior ballroom. It was on its third floor. That space was seeing less and less use. It hosted only a few corporate events monthly. The ownership group saw an opportunity to create a destination dining experience with ocean views, a textbook case for a strategic hotel restaurant conversion Oahu.
The Challenge: A Prime Space with Zero Infrastructure
The space was a complete cold shell with no existing kitchen infrastructure. It was located directly above a floor of guest rooms and below the main pool deck. Consequently, the primary challenge was routing massive new MEP systems—including a 24-inch exhaust duct and plumbing for a new grease interceptor—through a 50-year-old concrete structure without disrupting hotel operations or guest rooms. This is a common hurdle for any hotel restaurant conversion Oahu in an older building.
The Solution: A Phased Approach to a Complex Build
Pre-Construction (Months 1-10): We dedicated ten months to pre-construction and design development. This involved extensive site surveys. We used Ground Penetrating Radar (GPR). This located rebar in the concrete slabs. It was done before coring for new utility lines. Our team worked hand-in-hand with the structural engineer. We also collaborated with the MEP consultant. We designed a route for new systems. These went through existing service shafts. This minimized any impact on guest areas. The DOH and DPP permit applications were submitted in month 4, with approval received in month 11—a grueling 7-month wait.
Phased Construction (Months 11-20): The active construction phase was carefully sequenced. The most disruptive work involved coring concrete floors. We also hoisted a 2-ton rooftop makeup air unit via crane. This work was planned for September. That is a historically slow period for the hotel. All interior demolition and framing were done behind soundproofed temporary walls. The biggest hurdle was installing the new 2,000-gallon grease interceptor. There was no space on the ground level. Our engineer designed a solution to place it in the parking garage service area. This required extensive excavation. It also needed significant structural work. The cost for this single item exceeded $150,000.
The Outcome: The project was completed in 20 months with a final construction cost of $3.3 million ($660/sqft). The new restaurant opened to critical acclaim, and within its first year, the hotel reported a 12% increase in overall Food & Beverage revenue and was able to increase its ADR by 8%. This successful hotel restaurant conversion Oahu turned a money-losing space into a key asset for the property.
What this means for Oahu Property Owners
If you’re an asset manager or hotel owner on Oahu, the trend is clear: investing in high-quality dining is no longer optional. However, a successful project requires a shift in mindset from a simple renovation to a complex, systems-heavy construction project. Here are the key takeaways and actionable steps you should be considering right now for any potential hotel restaurant conversion Oahu.
Your Strategic Action Plan
- Audit Your Underutilized Spaces: Walk your property with your GM and facilities director to identify spaces—old retail, oversized storage, under-booked meeting rooms—that have potential for conversion. Look for areas with access to exterior walls for ventilation and proximity to existing utility risers.
- Engage a Contractor Early: Before you even hire a celebrity chef or a restaurant designer, bring a qualified general contractor like Warrior Construction on board. Our team can perform an initial feasibility study as part of a commercial construction consultation. We can identify the fatal flaws—like structural limitations or impossible utility runs—before you spend hundreds of thousands on design.
- Budget Realistically for Hawaii: Do not use mainland cost estimators. The all-in cost for a hotel restaurant conversion Oahu is substantial. A budget based on a percentage of revenue is a recipe for failure. Build a pro forma based on the hard numbers: $650+/sqft for construction, plus another 30-40% for soft costs and FF&E.
- Plan for the Permit Timeline: The 7-9 month DPP approval window is not a buffer; it’s a reality. This timeline needs to be baked into your project schedule, financing, and revenue projections from day one. Any business plan that assumes a 3-month permit approval for this type of hotel restaurant conversion Oahu is already destined to fail.
This is a strategic, long-term investment. While the upfront cost and complexity are high for these projects, the potential to redefine your property, capture more visitor spending, and stay competitive in the booming Waikiki market makes a hotel restaurant conversion Oahu one of the highest-impact capital improvements an owner can make in 2026.
Frequently Asked Questions
What is the single biggest mistake in a hotel restaurant conversion Oahu?
The biggest mistake is underestimating the complexity of MEP systems. These include Mechanical, Electrical, and Plumbing. Owners often focus on front-of-house aesthetics. They get sticker shock from hidden systems. We’ve seen 40% of the construction budget go to these systems. This is over $250 per square foot. Hidden systems include the grease interceptor and makeup air unit. The fire suppression system is also critical. All these components are non-negotiable for DOH and DPP approval.
Can I use my hotel’s existing kitchen for the new restaurant?
It’s highly unlikely for a high-end concept. An existing kitchen sized for room service or a small cafe almost never has enough capacity. It lacks proper workflow or ventilation. These are required for a full-scale restaurant. A successful hotel restaurant conversion Oahu almost always requires a complete gut and rebuild of the back-of-house to meet the chef’s operational needs and current DOH codes.
How long does a hotel restaurant conversion on Oahu really take from start to finish?
From the first meeting with an architect to the restaurant’s grand opening, a realistic timeline is 18 to 24 months. This breaks down into roughly 3-4 months for conceptual design. DPP permitting takes 7-9 months. Active construction then runs for 8-12 months. The permit wait time for your hotel restaurant conversion Oahu is the biggest variable and the part of the schedule with the least flexibility.
Why is a grease interceptor so expensive and complicated in Hawaii?
In a new build, installing a grease interceptor is straightforward. But in a hotel conversion, it’s a major structural and plumbing project. We often have to saw-cut concrete floors. Our team also excavates in tight spaces like parking garages. We then run new, large-diameter pipes. These go through an existing, operational building. The unit itself, permitting, structural engineering, and installation can easily total $100,000 to $150,000.
Does a restaurant conversion add to the hotel’s property value?
Absolutely. A successful, profitable restaurant significantly increases the property’s Net Operating Income (NOI), which is a key driver of commercial property valuation. A hotel restaurant conversion Oahu transforms a non-performing or underperforming space into a revenue-generating asset, making the entire hotel more valuable to future buyers or lenders.
What’s the difference between a TI and a full conversion?
A Tenant Improvement (TI) usually refers to finishing a space that already has basic systems (like a restaurant being rebranded). A full hotel restaurant conversion Oahu, which we’re discussing, involves taking a space not intended for food service—like retail or a ballroom—and building everything from scratch, including all new MEP systems, which is far more complex and costly.
How does working in Waikiki impact the hotel restaurant conversion Oahu cost and timeline?
Waikiki’s density creates significant logistical challenges that impact any hotel restaurant conversion Oahu. Limited site access adds time and cost. There is often no material storage space. We also need street closure permits for crane lifts. These permits also add time and expense. Disruptive work must happen in short windows. This avoids impacting hotel guests. Such work can extend the overall construction schedule. This differs from projects in less congested areas like Kapolei.
Transforming an underused space into a culinary destination is a complex but rewarding project for a hotel owner to undertake. It requires a contractor with proven experience. This means experience not just in restaurant construction. More importantly, our team understands navigating the unique challenges. These arise from renovating within Hawaii’s operating hospitality sector. From initial feasibility and budgeting to managing DOH inspections and Waikiki logistics, every step needs to be handled with precision.
If you are considering a hotel restaurant conversion Oahu project, our team at Warrior Construction is ready to help you build the business case and execute the vision. We specialize in these complex conversions and understand what it takes to deliver a world-class venue on time and on budget.
Ready to explore the potential of your property? Contact our commercial restaurant construction team to schedule a consultation and begin planning your project with confidence.


