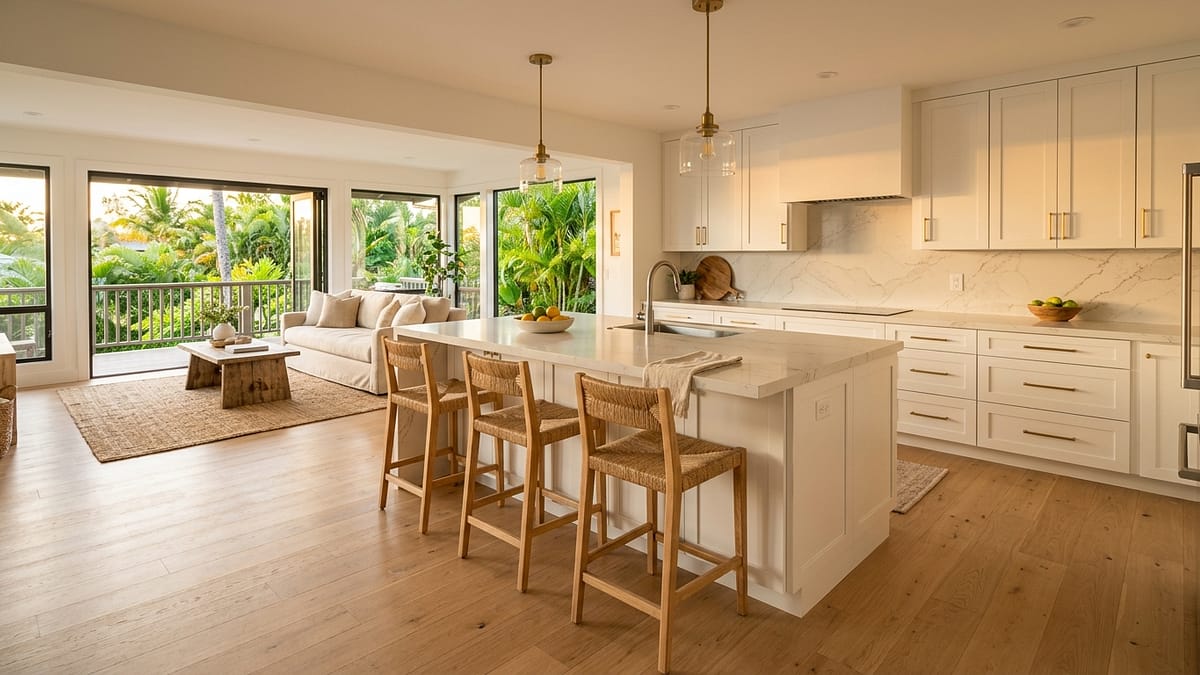
A true oahu open concept kitchen remodel in 2026 costs between $95,000 for a straightforward project in a newer home and can easily exceed $250,000 for a complex structural renovation in an older property. The most significant variable is removing a wall, which can add $15,000 to $40,000 or more to the total budget. This isn’t just about new cabinets and quartz countertops; it’s a major construction project involving structural engineers, extensive permitting, and rerouting the core systems of your home.
For years, our team at Warrior Construction has guided Oahu homeowners through this exact process. We’ve seen firsthand how opening up a cramped, dark kitchen transforms not just the house, but how a family lives in it. But we’ve also seen the sticker shock when clients realize the true costs and timelines involved here in the islands. Mainland TV shows and cost estimators are completely irrelevant to our reality.
This guide will break down the real numbers and processes you need to understand. We’ll cover the structural engineering, the painfully long Honolulu permit timelines, the staggering cost of shipping everything across the Pacific, and most importantly, the incredible return on investment an open-concept kitchen delivers in the Hawaii real estate market. This is the conversation we have with our clients over coffee before we even start talking about design.
How Much Does an Open-Concept Kitchen Remodel Cost on Oahu?
To be direct, the average homeowner should budget between $120,000 and $185,000 for a full gut renovation that includes removing a wall. A simple cosmetic kitchen update might cost less, but an **oahu open concept kitchen remodel** is a different category of project. The final price tag is a combination of Hawaii’s unique economic factors: exceptionally high labor costs, island logistics for every single material, and the specific structural challenges of your home.
It’s not uncommon for us to see projects in neighborhoods like Kailua or Hawaii Kai reach $200,000 or more, especially when they involve high-end appliances, custom cabinetry, and creating a seamless connection to a lanai. The key is understanding where that money actually goes. It’s often not where you think.
Breaking Down the Budget: Why Labor Costs Are So High in Hawaii
Here in Hawaii, labor isn’t just a line item; it’s a driving force of the entire project budget. According to recent data from the University of Hawaii Economic Research Organization (UHERO), skilled labor for specialized tasks like moving plumbing and electrical lines now accounts for up to 35% of the total project cost.[1] That’s a significant increase from just a few years ago.
Why is this? It’s a classic supply and demand problem. There is a persistent shortage of licensed, experienced electricians and plumbers on Oahu. Consequently, their time is at a premium. A good journeyman plumber or electrician can bill at $110 to $130 per hour. When you’re moving a kitchen sink drain from a wall to a new island, you’re not just paying for a few hours of work. You’re paying for them to potentially cut into a concrete slab, run new vent lines up through the walls and roof, and ensure everything is perfectly sloped and sealed. For example, on a recent Kapolei project, rerouting the plumbing and electrical for a new 10-foot island added nearly $18,000 to the total kitchen remodel cost hawaii, a figure that surprised the homeowner but was essential for the design.
The Hidden Cost: Mainland Shipping and Logistics to the Job Site
Every single thing for your kitchen remodel—from the screws holding the cabinets to the Sub-Zero refrigerator—arrives on a boat. This adds a layer of cost and complexity that mainland homeowners never have to consider. As Hawaii’s Department of Business, Economic Development and Tourism (DBEDT) reports, these logistics costs are constantly rising.[2]
Here’s the breakdown you won’t see on a mainland pricing guide: for a typical $150,000 remodel, you should expect $18,000 to $22,000 of that budget to be purely for shipping, freight forwarding, and local delivery. This “island tax” covers:
- Ocean Freight: The cost to get a container from California to Honolulu Harbor.
- Local Handling: Unloading, warehousing, and protecting your materials until the site is ready.
- Inter-Island Shipping (if applicable): If you’re on a neighbor island, the cost from Oahu to your final destination can be substantial.
- Damage & Loss Buffer: We have to account for the reality that items get damaged in transit. A cracked quartz slab or a dented appliance door can mean waiting another 8-12 weeks for a replacement, so careful planning and crating is critical.
This is why we encourage clients to order everything as early as possible. Waiting for a single back-ordered faucet from the mainland can bring a six-figure project to a complete standstill.
Sample Budget: A 250 sq. ft. Kailua Kitchen Transformation
To make this tangible, let’s look at a realistic budget for a mid-to-high-end **oahu open concept kitchen remodel**. This example assumes we are removing a 15-foot load-bearing wall between the kitchen and living room in a 1980s home in Kailua.
| Line Item | Estimated Cost | Notes & Details |
|---|---|---|
| Design & Engineering Fees | $12,000 – $18,000 | Includes kitchen designer, structural engineer for beam calculation, and permit-ready plans. |
| Honolulu DPP Permitting | $3,500 – $6,000 | City permit fees, expeditor services, and plan review costs. |
| Demolition & Hauling | $6,000 – $9,000 | Safe removal of walls, cabinets, flooring, and disposal fees. |
| Structural Work (Wall Removal) | $22,000 – $35,000 | LVL beam installation, new support posts, temporary shoring, and foundation footing work. |
| Plumbing & Electrical Rerouting | $18,000 – $25,000 | Moving drains/vents to an island, adding circuits for new appliances, installing new lighting. |
| Custom or Semi-Custom Cabinets | $35,000 – $50,000 | Includes professional installation, hardware, and shipping to Oahu. |
| Countertops (Quartz or Granite) | $10,000 – $15,000 | Fabrication and installation for ~60 sq. ft. of countertop surface. |
| Appliances | $15,000 – $25,000 | Mid-to-high-end appliance package (refrigerator, range, dishwasher, vent hood). |
| Flooring (LVP or Tile) | $7,000 – $11,000 | Includes new flooring for kitchen and patching/blending into the adjoining living space. |
| Drywall, Paint & Finishes | $8,000 – $12,000 | Includes new drywall, texturing, prime, and paint for the entire renovated area. |
| General Contractor Management | $20,000 – $30,000 | Covers project management, insurance, scheduling, and site supervision (typically 15-20% of project cost). |
| Estimated Total | $156,500 – $241,000 | Does not include a 10% contingency for unforeseen issues like termite damage. |
What’s Involved in Removing a Wall for a Kitchen Remodel?
Taking down a wall is the defining step of an **oahu open concept kitchen remodel**. It’s also the part of the job that requires the most expertise and planning. This isn’t a weekend DIY project; it’s a precise surgical operation on the skeleton of your house. The process always starts long before a single sledgehammer is swung, with a detailed structural assessment.
Step 1: The Structural Engineer’s Assessment
Before we can even give you a price, we need to bring in a licensed structural engineer. Their job is to analyze the wall in question and determine exactly how the load from your roof and any upper floors is being distributed down to the foundation. This involves calculations, inspecting your attic and crawlspace, and creating a set of drawings that the Honolulu DPP will need to approve. In Honolulu, an engineer’s assessment and sealed plans for a project like this typically cost between $3,500 and $6,000. They don’t just tell us if the wall is load-bearing; they design the specific solution to safely remove it, which usually involves a large laminated veneer lumber (LVL) or steel beam.
Load-Bearing vs. Non-Load-Bearing: What’s the Difference in Cost?
This is the single biggest cost variable in the structural part of the remodel. The difference is massive, and it’s why a proper assessment is so important. Homeowners often ask us about the specific `removing a wall in kitchen cost oahu`, and the answer always starts with this distinction.
- Non-Load-Bearing Wall: This is simply a partition wall. Its only job is to divide space. Removing it is relatively simple. The cost is typically in the $1,500 to $3,000 range, covering demolition, rerouting any simple electrical (like outlets), and drywall patching.
- Load-Bearing Wall: This wall is a critical part of your home’s structure. It holds up the ceiling, the floor above, or the roof. Removing it requires installing a new beam to carry that load. The cost for a proper `load bearing wall removal oahu` can range from $12,000 to over $30,000.
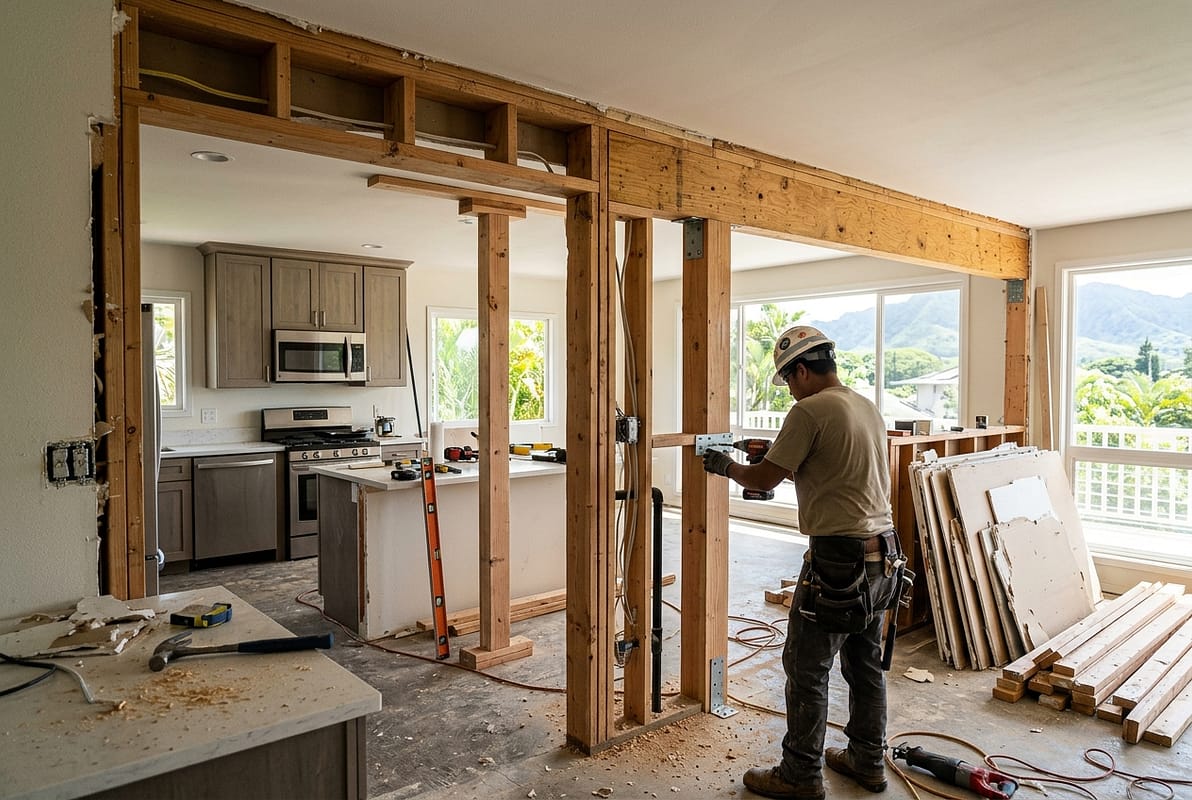
Why the huge cost for a load-bearing wall? The process is far more involved:
1. Temporary Support: We have to build temporary walls on both sides of the existing wall to hold everything up while we work.
2. Demolition: The original wall is carefully removed.
3. Beam Installation: A heavy, engineered LVL or steel beam is lifted into place. For a wide span, this can require a crew of 4-6 people or even a small crane.
4. Point Loads: The ends of the new beam concentrate a massive amount of weight onto small points. We have to build new support posts inside the remaining walls to transfer this load.
5. Foundation Work: Those new posts often require us to cut open the slab and pour new, larger concrete footings underneath them to prevent the house from sinking. This is especially true for older homes in Manoa or Kaimuki.
Rerouting Your Plumbing and Electrical Lines
Once the wall is gone, the next challenge is dealing with what was inside it. Almost every kitchen wall contains a web of plumbing pipes, electrical wires, and possibly even AC ducts. Moving these isn’t as simple as just stretching them out. It requires licensed tradespeople to completely re-run these systems according to current building codes.
For example, if your sink was on the wall we just removed and you want it in a new island, we have to:
- Cut a channel in the concrete slab to run a new drain line with the correct slope.
- Run a new plumbing vent, which often has to go up through an interior wall and out the roof.
- Run new hot and cold water lines.
- Run a new dedicated electrical circuit for the garbage disposal and another for the dishwasher.
- Run another circuit for the outlets on the island itself.
This is meticulous, time-consuming work, and it’s a perfect example of where that 35% skilled labor cost comes from. It’s the invisible infrastructure that makes the beautiful new kitchen functional and safe.
How Long Does It Take to Get a Permit for a Structural Kitchen Remodel in Honolulu?
Here’s the hard truth about building on Oahu in 2026: the longest part of your project is not the construction; it’s the paperwork. For any **oahu open concept kitchen remodel** that involves removing a wall, you should realistically budget 5 to 7 months just for the permit approval process with the Honolulu Department of Planning and Permitting (DPP). According to the DPP’s own data, the average review time for a residential building permit with structural changes is currently hovering around 5 months.[3] This is the biggest source of delays and frustration for homeowners.
Our Timeline Strategy: Navigating the Honolulu DPP
Over the years, our team has developed a specific strategy to navigate the `honolulu kitchen permit` process as efficiently as possible. There’s no magic bullet, but a proactive approach helps. We don’t just submit plans; we submit a bulletproof case for approval.
This includes:
- Hyper-Detailed Plans: We work with architects and engineers to ensure the plans are incredibly detailed, anticipating questions the DPP reviewer might have about structural connections, electrical loads, or plumbing vents. Every ambiguity on a plan adds weeks of back-and-forth.
- Using a Permit Expeditor: We often work with professional permit expediters who have established relationships at the DPP. They can’t skip the line, but they can help shepherd the application through the system and quickly resolve minor issues.
- Early Submission: We get the plans submitted the moment the design is finalized. The clock on that 5-month wait doesn’t start until the DPP officially accepts the application. The sooner it’s in their queue, the better.
Even with these strategies, the wait is unavoidable. It’s a systemic issue, and we are very direct with our clients about this timeline from our very first meeting.
What We Do While Waiting for Your Permit to Clear
That 5-month permit wait doesn’t have to be dead time. In fact, we use this period strategically to make sure the project can hit the ground running the day the permit is issued. This is a critical part of our preconstruction process. For more details on this, you can review our full Oahu Kitchen Remodel Timeline guide.
Here’s what happens while we wait:
- Final Material Selections: We finalize every single finish. This includes the exact cabinet style and color, countertop slab, backsplash tile, flooring, light fixtures, sink, and faucet.
- Ordering Long-Lead Items: This is the most important step. Custom cabinets from the mainland can take 12-16 weeks to be built and shipped. High-end appliances can have similar lead times. We order them as soon as the design is locked in, timing their arrival for right around when we expect the permit to be approved.
- Subcontractor Scheduling: We get our trusted electricians, plumbers, and other trades tentatively scheduled. Their calendars fill up months in advance, so getting on their schedule early is essential.
By front-loading all these decisions and orders, we can compress the actual construction timeline. When the permit is finally in hand, we aren’t starting from scratch; we have a warehouse full of materials and a team ready to mobilize.
Is an Open-Concept Kitchen a Good Investment in Hawaii?
Yes, without a doubt. Despite the high upfront costs and long timelines, an **oahu open concept kitchen remodel** remains one of the single best investments a homeowner can make. In Hawaii’s competitive real estate market, it delivers a tangible return in both financial value and quality of life. It’s not just a trend; it’s a fundamental shift in how people want to live in their homes here.
The Real Estate Advantage: Faster Sales & Higher Appraisal Value
The numbers from the Honolulu Board of REALTORS® tell a clear story. As of April 2026, homes in East Oahu with updated, open-concept kitchens sold in an average of just 28 days. Meanwhile, comparable homes with older, closed-off kitchen layouts sat on the market for an average of 45 days.[4] In a market where holding costs are high, selling more than two weeks faster is a significant financial win.
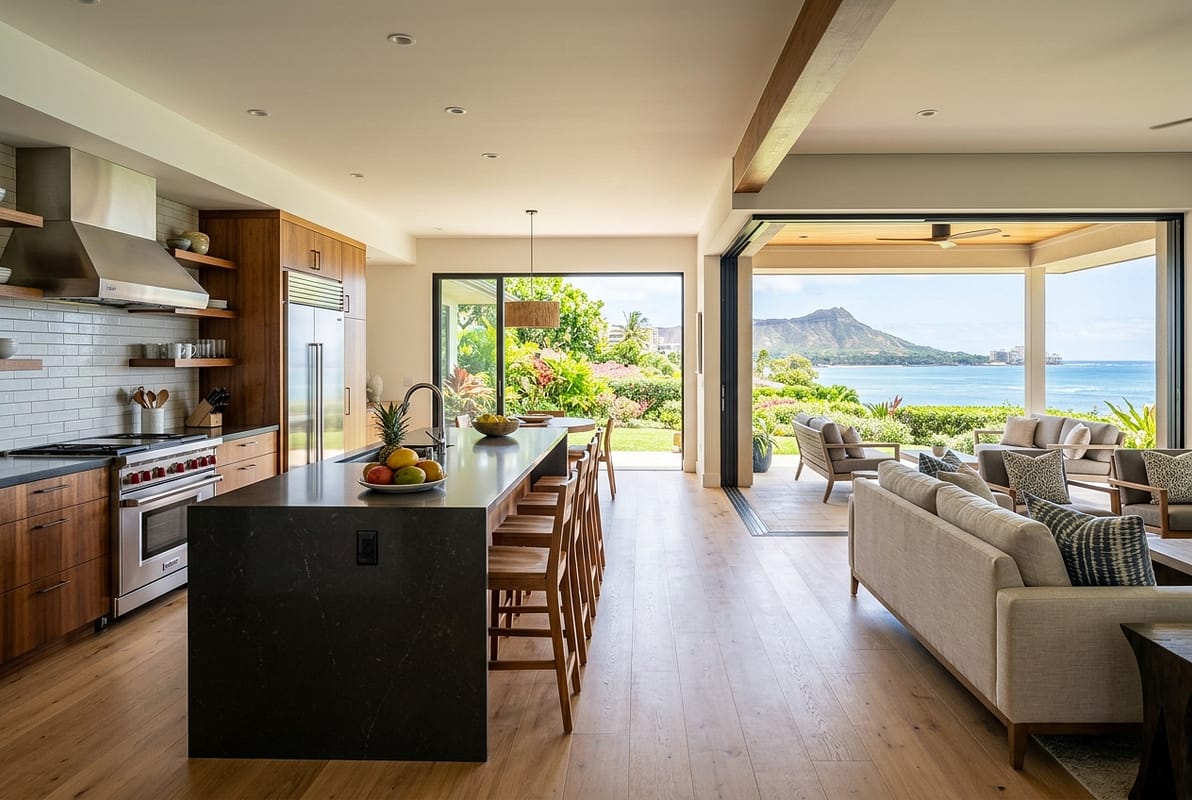
Beyond sales speed, appraisers consistently assign a higher value to these homes. The open layout makes the entire living area feel larger, brighter, and more modern. For many older Oahu homes with smaller square footage, removing a wall can be the most effective way to increase the perceived size and value of the property without the massive expense of a full addition.
The Ultimate Upgrade: Creating a Seamless Indoor-Outdoor Lanai Kitchen
The ultimate expression of the open-concept design in Hawaii is erasing the line between the kitchen and the lanai. This is the feature that sets a property apart and generates the highest return on investment. Creating a true `indoor outdoor living hawaii` experience is what luxury buyers and modern families are looking for. You can learn more about these projects in our Oahu Outdoor Living Guide.
This typically involves replacing a back wall or window with large pocketing glass doors or a bi-fold window system that opens up completely. When paired with a covered lanai that has a built-in grill, sink, and counter space, the kitchen’s functional square footage effectively doubles. Pacific Business News recently analyzed this exact upgrade, finding that a $90,000 to $120,000 investment in creating this integrated kitchen-lanai space can increase a home’s appraised value by $175,000 or more.[5] It’s one of the few renovations where the financial return can dramatically exceed the cost, all while perfectly aligning with the relaxed, social lifestyle we cherish in Hawaii.
What Do These Remodel Trends Mean for Your Hawaii Home?
Understanding the costs, timelines, and market data for an **oahu open concept kitchen remodel** is crucial for making a smart decision. It’s a major undertaking, but the rewards are substantial. As your contractor, our job is to help you see the full picture so you can plan effectively.
Here are the key takeaways for any Oahu homeowner considering this project in 2026:
- Budget Realistically, Then Add Contingency: Your project will likely cost more than you think. Use the numbers in this guide as a starting point. Furthermore, always hold a 10-15% contingency fund for the inevitable surprises, like discovering termite damage or old, ungrounded wiring once we open up the walls.
- Start the Planning Process a Year Ahead: If you want to be enjoying your new kitchen next summer, you need to be hiring a contractor and designer right now. Between design, engineering, and the 5-7 month wait for a `honolulu kitchen permit`, the pre-construction phase alone can take the better part of a year.
- Prioritize Structure Over Finishes Initially: Don’t get emotionally attached to a specific countertop or appliance model before you have a structural engineer confirm that your open-concept plan is feasible and you have a realistic budget for it. The engineering and structural work form the foundation of the entire project.
- Think Beyond the Walls: The greatest value, both financially and for your lifestyle, comes from connecting your new kitchen to your outdoor space. If your layout allows for it, seriously consider investing in large doors or windows to create that coveted `indoor outdoor living hawaii` experience.
Ultimately, a well-executed open-concept remodel is a long-term investment that pays dividends for years. It modernizes your home, increases its value, and creates a welcoming central hub for family and friends.
Frequently Asked Questions
How much does it cost just to remove a load-bearing wall on Oahu?
For just the structural component of a `load bearing wall removal oahu`, you should budget between $12,000 and $30,000 in 2026. This wide range depends on the span of the opening, the size of the required LVL beam, and whether new concrete footings are needed in your foundation. This price covers the engineer’s plans, the beam itself, temporary shoring, labor, and new support posts, but does not include cosmetic finishing like drywall and paint.
Can I live in my house during an oahu open concept kitchen remodel?
While it’s technically possible, we strongly advise against it. An open-concept remodel is incredibly disruptive. Your home will be a construction zone with significant dust, noise, and safety hazards. For a project of this scale, which can take 8-12 weeks for construction, it’s best to arrange for temporary housing to protect your family’s health and sanity.
Do I need an architect or just a contractor for this kind of remodel?
For a project involving structural changes, you will always need a licensed structural engineer. You may also need an architect or a designer to create the overall kitchen layout and permit-ready plans. A design-build firm like Warrior Construction manages this entire team for you, coordinating the designer, engineer, and construction crew under one contract, which streamlines the process significantly.
What are the most common surprises that add cost to an Oahu kitchen remodel?
The two most common surprises in older Hawaii homes are hidden termite damage and outdated electrical systems. Once we open a wall, we might find studs that have been hollowed out by termites, requiring structural repairs. We also frequently find old, ungrounded knob-and-tube wiring or overloaded panels that must be brought up to current code for safety, adding unexpected costs to the electrical budget.
How long does it really take from the first meeting to a finished kitchen?
For a structural **oahu open concept kitchen remodel**, a realistic total timeline from our first conversation to your final walkthrough is 9 to 12 months in 2026. This breaks down into roughly 2-3 months for design and engineering, 5-7 months for Honolulu DPP permit review, and 2-3 months for the actual on-site construction. The permit wait is the longest and least predictable part of the schedule.
Is a large kitchen island worth the extra cost in Hawaii?
Absolutely. In almost every open-concept kitchen we build, the island becomes the new heart of the home. It replaces the formal dining table for casual meals, homework, and entertaining. The added cost for plumbing and electrical to an island (around $5,000-$10,000) is one of the highest-value upgrades you can make, as it defines the functionality of the new open space and is a top feature for potential buyers.
Ready to Plan Your Oahu Kitchen Transformation?
An **oahu open concept kitchen remodel** is a significant investment, but it’s one that completely revitalizes your home. Seeing a cramped, dated layout transform into a bright, welcoming space is why we love what we do. The key to a successful project is meticulous planning, a realistic budget, and a construction partner who understands the unique challenges of building in Hawaii.
If you’re ready to start the conversation about your kitchen, our team at Warrior Construction is here to provide the expertise and guidance you need. We can help you navigate the structural questions, the permitting process, and the entire construction journey from start to finish. Reach out today to discuss your project.
Ready to transform your home with a modern, open kitchen? Learn more about our kitchen remodeling services and how we can bring your vision to life.
References
- Hawaii Construction Forecast: Strong Demand and Labor Constraints in 2026, UHERO
- Quarterly Statistical & Economic Report, DBEDT
- Permit Processing Times, Honolulu Department of Planning and Permitting
- Oahu Monthly Statistics, Honolulu Board of REALTORS®
- Hawaii luxury real estate soars with focus on indoor-outdoor living, Pacific Business News