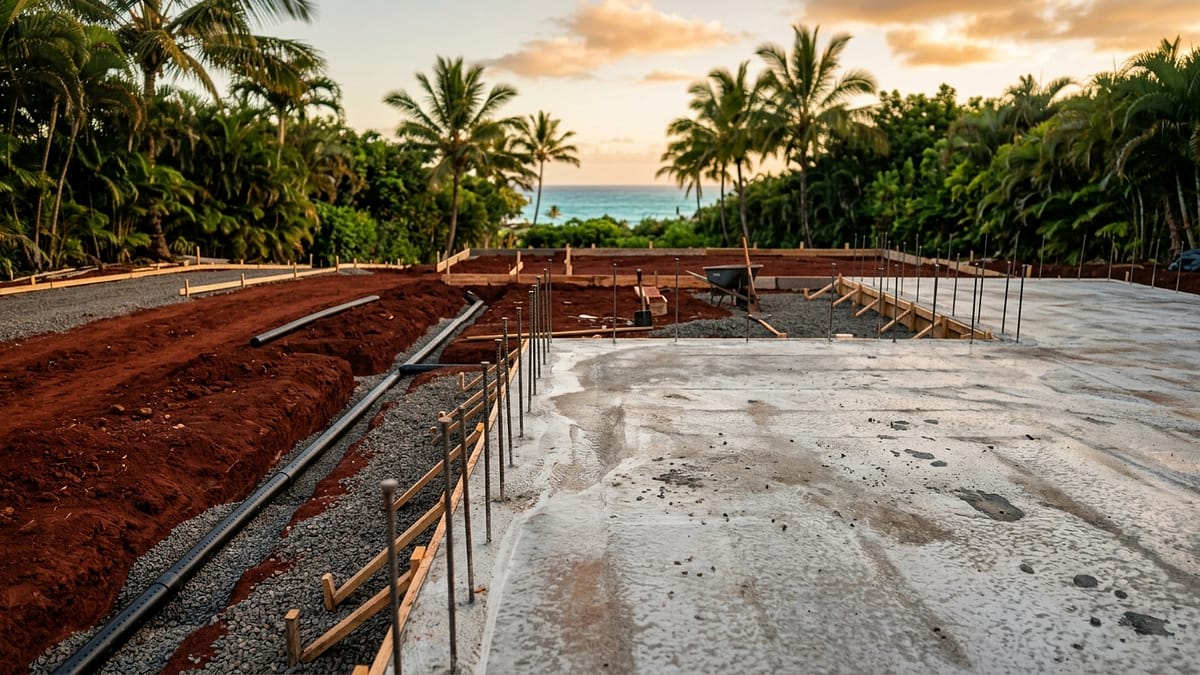
“Building a home in Hawaii starts from the ground up, and that ground is unlike anywhere else in the country. The total hawaii home foundation cost for a new build in 2026 typically runs between $35 and $85 per square foot, encompassing everything from site prep and grading to the concrete pour itself. For a standard 2,000 square foot home, this means a foundational budget of $70,000 to $170,000 before we even start framing walls. This range is wide for a reason: Hawaii’s unique geology, from low-bearing volcanic soil on the Big Island to expansive clay in Ewa, dictates nearly every decision we make.
Over my 20+ years on job sites across Oahu and the neighbor islands, I’ve seen homeowners get blindsided by unexpected foundation costs. They get a price for the concrete slab, but they don’t account for the now-mandatory geotechnical report, the potential for extensive over-excavation, or the complex drainage systems required by the City & County. This guide is the conversation we’d have over coffee, breaking down the real numbers and on-the-ground realities you need to know. We’ll cover the line-item costs for the three main foundation types, explain why a $9,000 geotechnical report is now your most important upfront investment, and detail how Hawaii’s specific soil conditions can add tens of thousands to your budget. Understanding the true hawaii home foundation cost isn’t just about the price of concrete; it’s about building a stable, resilient home that will last for generations.
What’s the Average Cost for a New Home Foundation in Hawaii?
When we talk about the average hawaii home foundation cost, it’s crucial to break it down by type, because each one is engineered for different ground conditions. The price per square foot is a good starting point, but the real budget is in the details of labor, materials, and extensive site preparation. Here’s a realistic look at what you can expect to pay in 2026 for a 2,000 sq. ft. single-family home on a relatively flat lot on Oahu.
Cost Breakdown: Standard Slab-on-Grade Foundation
A slab-on-grade is the most common foundation type we build in newer, flatter developments like Kapolei. It’s essentially a monolithic pour of concrete over a prepared base of gravel and a vapor barrier. While it seems simple, the prep work is intensive.
* **Total Estimated Cost:** $60,000 – $85,000
* **Cost Per Square Foot:** $30 – $42.50
**Line-Item Breakdown (2,000 sq. ft. home):**
* **Site Prep & Grading:** $18,000 – $25,000. This includes initial clearing, compaction, and ensuring the pad is perfectly level. UHERO’s Q2 2026 forecast points to heavy equipment operator wages rising 8% year-over-year, which directly impacts this cost.[1]
* **Formwork & Vapor Barrier:** $8,000 – $11,000. Building the wooden forms that hold the concrete and laying a high-quality moisture barrier.
* **Rebar & Mesh Installation:** $9,000 – $12,000. This steel reinforcement is critical for the slab’s tensile strength, especially in our seismic zone.
* **Concrete (Material & Pour):** $15,000 – $22,000. A 2,000 sq. ft. slab at 4 inches thick requires about 25 cubic yards of concrete. In Honolulu, concrete currently runs about $250-$280 per yard delivered, but access can increase that price.
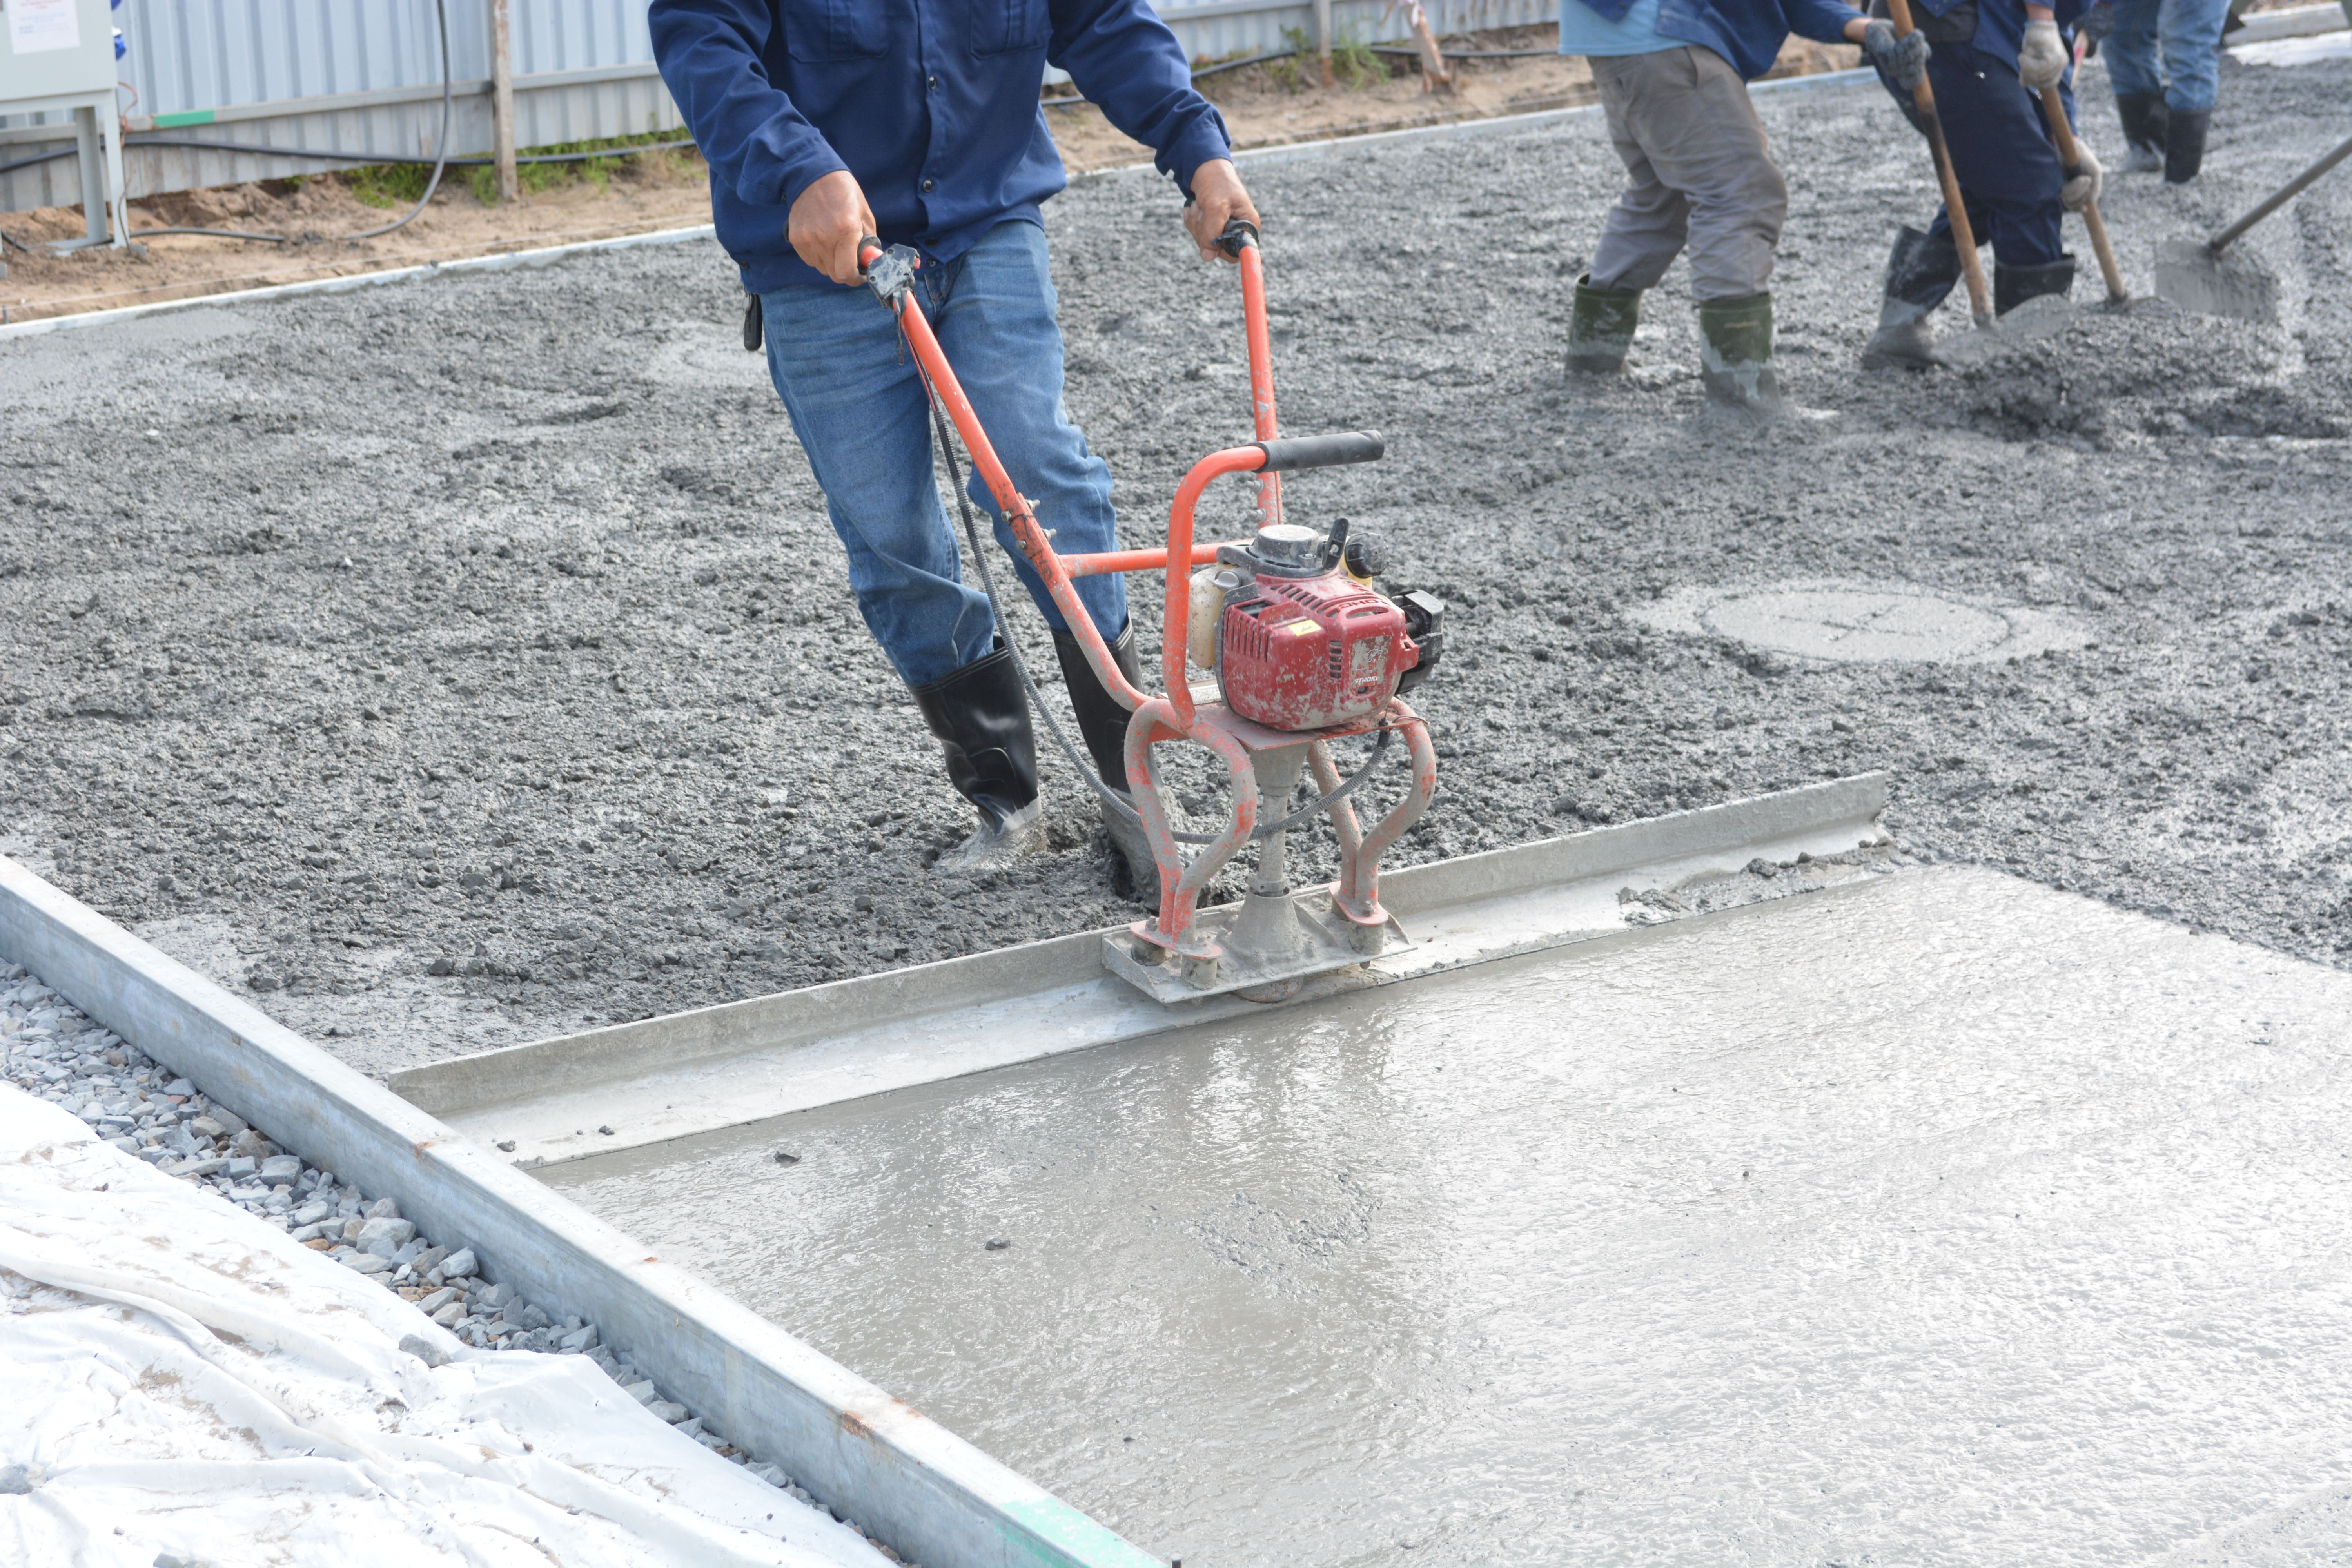
* **Finishing & Curing:** $5,000 – $8,000. Labor for power troweling the surface to a smooth, hard finish and applying curing compounds.
* **Termite Treatment:** $2,000 – $3,500. A non-negotiable step involving treating the ground before the pour and often a secondary barrier system.
* **Plumbing & Electrical Rough-in:** $3,000 – $5,000. Any conduits or pipes that need to be embedded in the slab must be placed before the pour.
This option works well on stable, compacted soil. A classic use case for a standard slab on grade in Hawaii is the master-planned communities in Ewa or Ho’opili, where the developer has already performed mass grading and soil certification.
Cost Breakdown: Post-Tension Slab Foundation
A post-tension slab is a step up in engineering. It’s also a monolithic pour, but it has a grid of steel cables running through it that are tightened *after* the concrete begins to cure. This creates immense compressive strength, allowing the slab to act like a raft that can ‘float’ over unstable or expansive soils. We use this a lot for a custom home build on challenging lots.
* **Total Estimated Cost:** $72,000 – $105,000
* **Cost Per Square Foot:** $36 – $52.50 (Roughly 15-20% more than standard)
**Line-Item Breakdown (2,000 sq. ft. home):**
* **Site Prep & Grading:** Similar to slab-on-grade, $18,000 – $25,000.
* **Formwork & Engineering:** $10,000 – $14,000. The formwork is more complex, and this includes the specialized engineering plans for the cable layout.
* **Post-Tension Cables & Anchors (Material & Install):** $15,000 – $22,000. This is the main additional cost. It requires a certified installation crew.
* **Concrete (Material & Pour):** $16,000 – $24,000. Often requires a higher-strength concrete mix.
* **Stressing & Finishing:** $8,000 – $12,000. After the pour, a crew comes back with hydraulic jacks to tension the cables to precise specifications. This is highly skilled labor.
* **Termite Treatment & Rough-ins:** $5,000 – $8,500.
According to the Hawaii Contractors Association’s 2026 guide, post-tension slabs are becoming the standard for builds on the shifting volcanic soils of the Big Island.[2] The extra upfront hawaii home foundation cost provides peace of mind against future cracking and settlement.
Cost Breakdown: Post-and-Pier (Crawlspace) Foundation
Post-and-pier, or a raised floor system, is the classic Hawaii construction style for a reason. It’s perfectly suited for sloped lots and areas with poor soil or potential flooding. Instead of a large slab, we create a grid of concrete piers that support the home’s floor structure. This is the go-to solution for building on a slope in Hawaii, from Manoa to the North Shore.
* **Total Estimated Cost:** $80,000 – $140,000+
* **Cost Per Square Foot:** $40 – $70+
The cost varies dramatically based on the slope of the lot and the height of the piers.
**Line-Item Breakdown (2,000 sq. ft. home on a moderate slope):**
* **Site Clearing & Access:** $7,000 – $12,000. Often requires smaller equipment that can navigate the terrain.
* **Footing Excavation & Pour:** $25,000 – $45,000. Each pier needs a large, deep concrete footing. A typical home might have 20-30 of these. This is very labor-intensive.
* **CMU Blocks or Poured Concrete Piers:** $20,000 – $35,000. Building the actual posts up from the footings to the required height.
* **Beams, Girders & Floor Joists:** $18,000 – $30,000. The entire wood or steel subfloor structure that sits on top of the piers.
* **Shear Walling & Bracing:** $5,000 – $10,000. Critical for lateral stability against wind and seismic forces.
* **Underfloor Insulation & Utility Runs:** $5,000 – $8,000. Insulating the floor and running plumbing/electrical in the crawlspace.
On a recent project in Kailua with a significant cross-slope, the post and pier foundation for an ADU was nearly double the cost of a flat-lot slab, but it was the only viable engineering solution.
Why is Hawaii’s Soil So Challenging for Foundations?
Building in paradise comes with a price, and much of that price is paid in dealing with our unique geology. Mainland contractors are often shocked by the soil reports we get back. The ground beneath our feet is young, dynamic, and requires careful engineering to support a structure for the long term. Ignoring these conditions is the fastest way to guarantee future foundation failure, which is why understanding the true hawaii home foundation cost starts with understanding the dirt.
The Problem with Low-Bearing Volcanic Soil (1,500 psf)
Much of the soil across the islands, particularly on the Big Island and parts of Maui, is derived from volcanic ash and lava. This soil is often characterized by what engineers call a low bearing capacity. Think of it like trying to stand on soft sand versus hard-packed dirt. Our volcanic soil often has a capacity of just 1,500 pounds per square foot (psf). In contrast, typical mainland soil can support 3,000 psf or more.
Data from the University of Hawaii’s CTAHR confirms this is a widespread issue.[3] When we build on this ‘fluffy’ soil, the weight of the house can cause it to compress and settle over time, leading to cracks in your walls and floors. To combat this, we have to perform what’s called “over-excavation and replacement.” This means we dig out several feet of the weak native soil and replace it with engineered fill—a specific mixture of crushed rock and soil that is brought in and compacted in layers. This process creates a strong, stable building pad but can easily add **$15 to $25 per square foot** to the total foundation budget. For a 2,000 sq. ft. home, that’s an extra $30,000 to $50,000 before a single drop of concrete is poured.
Dealing with Expansive Clay in Ewa and Hawaii Kai
On the other end of the spectrum is the expansive clay soil found in areas like the Ewa Plain, Hawaii Kai, and parts of Central Oahu. This soil acts like a sponge. During dry periods, it shrinks and cracks. When the rains come, it absorbs water and swells with incredible force. This constant shrinking and swelling can lift and crack a standard foundation slab, causing doors to stick, windows to break, and creating major structural problems.
This is where a post tension slab in Hawaii becomes a critical investment. The tensioned cables within the slab create a rigid ‘raft’ that is strong enough to resist the upward and downward pressures from the soil, moving as a single unit instead of bending and cracking. While it costs more upfront, it’s far cheaper than the tens of thousands of dollars required for foundation repairs down the road. The Honolulu DPP’s 2026 code updates are now much stricter about foundation design in these known expansive soil areas, making a simple slab-on-grade solution nearly impossible to get permitted.[4]
The Extra Costs of Building on Sloped Lots
Many of the most beautiful view lots in Hawaii are on hillsides in places like Aina Haina, Waimea, or Tantalus. But building on a slope in Hawaii introduces a whole new level of complexity and cost. A post-and-pier foundation is almost always required. The engineering becomes far more complex, as we have to account for not just the vertical load of the house but also the lateral forces of the soil pushing against the uphill side.
Furthermore, this often involves extensive retaining walls to create a stable building area, which can cost anywhere from $150 to $300 per square face foot. On top of that, new City & County storm water management rules for hillside development can easily add **$25,000 to $50,000** in grading and drainage work. We have to design systems to capture and control rainwater runoff from the site, which might include retention basins, extensive French drains, and permeable pavers. It’s a significant but necessary cost to prevent erosion and protect both your property and your downhill neighbors.
Do I Really Need a Geotechnical Report on Oahu?
Yes, absolutely. For any new home construction on Oahu in 2026, a geotechnical report is no longer an option—it’s a mandatory starting point. For years, builders could sometimes rely on historical data or visual inspection for simple projects. Those days are over. The Honolulu Department of Planning and Permitting (DPP) has tightened regulations significantly, and our team now considers the geo report to be the most critical piece of pre-construction due diligence.
What the New Honolulu DPP Code Requires (2026 Update)
The DPP’s 2026 updates to Chapter 18 of the building code (Soils and Foundations) make it clear: if you are building a new structure over 2,000 sq. ft., or on a lot with a slope greater than 15%, or in an area with known problematic soils (like the expansive clays in Ewa or the coastal corrosion zones), a site-specific geotechnical report is required.[4]
This isn’t just bureaucratic red tape. We’ve seen firsthand what happens without one. A few years ago, a client wanted to build a large ohana unit in the back of their Palolo Valley property. They resisted the cost of a geotechnical report, arguing the main house was fine. We insisted. The report came back showing a layer of uncompacted fill and a high water table just a few feet down. A standard slab would have failed within a decade. The report gave the structural engineer the precise data needed to design a foundation with deeper footings and a robust sub-slab drainage system. That upfront investment saved them from a potential six-figure repair.
The Budget and Timeline for a Geo Report: $6k-$9k & 4-6 Weeks
Think of a geotechnical report as a detailed physical exam for your property. A soils engineer will come to your site and drill several borings, typically 10 to 20 feet deep. They take soil samples at various depths and send them to a lab for analysis.
* **The Cost:** For a typical residential lot on Oahu, a **geotechnical report in Honolulu costs between $6,000 and $9,000**. The price can go up for larger or more complex sites, especially those with difficult access.
* **The Timeline:** From the day you hire the engineer to the day you have the final report in hand, expect it to take **4 to 6 weeks**. This timeline is critical to factor into your overall project schedule, as your architect and structural engineer cannot finalize the foundation plans without it.
**What You Get for Your Money:**
* **Soil Classification:** Identifies the exact types of soil on your property (clay, sand, silt, rock).
* **Bearing Capacity:** The specific pounds per square foot (psf) your soil can safely support.
* **Recommendations:** The engineer provides a formal recommendation for the best foundation type (slab-on-grade, post-tension, post-and-pier, etc.) and specifies the required thickness, reinforcement, and soil preparation.
* **Grading Instructions:** Outlines how much native soil to remove and the specifications for any required engineered fill.
This report removes all the guesswork. It allows us to calculate an accurate hawaii home foundation cost and design a foundation that is perfectly suited to your specific piece of land. Trying to save money by skipping this step is the definition of being penny-wise and pound-foolish.
What Other Site Prep Costs Affect My Foundation Budget?
Many homeowners focus on the cost of the concrete itself, but the earthwork required *before* we can even think about pouring a slab is often a massive part of the budget. Here in Hawaii, site prep is rarely a simple scrape-and-level job. It’s an engineered process that involves moving tons of earth, managing water, and dealing with island-specific logistics. These costs are a major component of the overall hawaii home foundation cost.
Over-Excavation and Engineered Fill: An extra $15-$25/sq. ft.
As we discussed, when the geotechnical report comes back showing low-bearing capacity volcanic soil, we can’t just build on top of it. The solution is over-excavation. We bring in excavators and dump trucks to remove the weak soil from the entire footprint of the house, often going down 3 to 5 feet. Then, we bring in truckloads of engineered fill—a specific type of crushed structural rock—and lay it down in 8-to-12-inch lifts. Each lift is wetted and compacted with a heavy roller to achieve a specific density (usually 95% compaction) before the next layer goes on.
This is a slow, methodical, and expensive process. The cost for over-excavation and engineered fill can add an additional **$15 to $25 per square foot** to your foundation budget. On a 2,500 sq. ft. home, that’s an extra $37,500 to $62,500 you might not have been expecting.
Grading, Drainage, and Storm Water Compliance
Water is the number one enemy of any foundation. Proper grading and drainage are essential to move water away from your home and prevent soil saturation, which can lead to settlement or upheaval. On Oahu, the City & County’s storm water management rules have become increasingly stringent. For any new development, we have to submit a detailed grading and drainage plan that shows how we will manage every drop of rain that falls on the property, ensuring we don’t increase runoff to neighboring properties or the city’s storm drain system.
For a flat 7,500 sq. ft. lot in a subdivision like Kapolei, basic grading and compaction now start around **$35,000**.[1] For a sloped lot in Manoa or Hawaii Loa Ridge, the requirements are far more complex. We often need to engineer and install retention basins, grassy swales, French drains, and dry wells. These systems can easily add another **$25,000 to $50,000** to the site prep budget. Permitting for these complex grading plans alone can take 3-4 months at the Honolulu DPP before we can break ground.
Neighbor Island Logistics: Barging Equipment to Maui or Kauai
If you’re building on a neighbor island, you have to account for the “neighbor island tax.” Nearly everything—from specialized equipment to the structural fill itself—has to be barged over from Honolulu. We have to schedule excavators, rollers, and dump trucks on Young Brothers weeks in advance. If a piece of equipment breaks down, we can’t just run to the local rental yard; a replacement part might be a day or two away by air freight.
As a general rule of thumb, our team adds a minimum of **25% to the site work budget for a project on Maui or Kauai** compared to an identical project on Oahu. That $35,000 grading job in Kapolei becomes a $44,000 job in Kula. It’s a simple reality of island logistics that has to be factored into your hawaii home foundation cost from day one. You can read more about these challenges in our guide to neighbor island construction costs.
How Did a Sloped Lot in Kaneohe Affect Foundation Costs?
Let me walk you through a real-world example that shows how all these factors come together. We recently completed a custom home build in Kaneohe for a family on a beautiful 10,000 sq. ft. lot with stunning Koolau views. The property, however, had about a 20-foot drop in elevation from the back to the front.
**The Initial Plan:** The client’s initial budget for their 2,200 sq. ft. home allocated about $80,000 for the foundation, assuming a variation of a slab-on-grade.
**The Geotechnical Report Findings:** The mandatory geotechnical report was the first reality check. It revealed two key issues:
1. The top four feet of soil was loose, low-bearing fill, unsuitable for supporting a foundation.
2. The natural slope and soil type meant significant subsurface water flow during heavy rains, posing a risk of hydrostatic pressure and erosion.
**The Engineering Solution:** A slab-on-grade was immediately off the table. The structural engineer, armed with the geo report, determined the only viable solution was a post-and-pier foundation combined with a series of retaining walls. The piers would need to be drilled down through the weak soil to reach stable, load-bearing ground, and the retaining walls were necessary to create a level, stable building pad for part of the home and the driveway.
**The Final Cost Breakdown:**
* **Geotechnical Report:** $8,500
* **Revised Engineering Plans:** $12,000 (additional cost for the complex design)
* **Excavation & Pier Drilling (32 piers):** $55,000
* **Concrete Footings & Poured Piers:** $48,000
* **Structural Wood Subfloor System:** $32,000
* **Engineered Retaining Wall (80 ft. long, 6 ft. high):** $42,000
* **Extensive Drainage System (French drains & dry wells):** $25,000
**Total Foundation & Site Work Cost:** $222,500
The final cost was nearly triple the initial estimate. This wasn’t due to poor planning; it was the reality of building on a challenging Hawaii lot. The geotechnical report didn’t *add* costs—it *revealed* the necessary costs to build a safe, durable home. This case perfectly illustrates why your hawaii home foundation cost is dictated by the land itself.
Is a Cheaper Foundation a Good Way to Save Money?
Absolutely not. In my two decades of construction here, I can tell you that cutting corners on the foundation is the single most expensive mistake a homeowner can make. The foundation is the literal base for your entire investment. A small problem here will telegraph into huge, costly issues throughout the rest of the house for its entire lifespan. The money you think you’re saving upfront will be spent ten times over on future repairs.
The High Cost of Future Repairs: Underpinning and Slab-Jacking
What happens when a foundation built on poor soil starts to fail? The symptoms appear slowly: a crack in the drywall, a door that won’t close properly, a floor that feels uneven. Over time, these become major structural problems. The remedies are invasive, disruptive, and incredibly expensive.
* **Underpinning:** If your foundation is settling, the solution is often underpinning. This involves excavating sections under your existing foundation and installing helical piers—essentially giant steel screws—that are driven deep into the ground until they hit stable soil or bedrock. Brackets are attached to the piers, and the foundation is then lifted back into place. The Honolulu Board of REALTORS’ 2026 data shows foundation issues are a huge red flag for buyers. The cost to repair is staggering: **$2,800 to $4,500 per pier**. A typical home repair requires 8 to 10 piers, making it a **$22,000 to $45,000** job.
* **Slab-Jacking:** If a concrete slab has settled but isn’t badly cracked, we can sometimes use polyurethane foam jacking, or slab-jacking. This involves drilling holes through the slab and injecting a high-density foam that expands and lifts the concrete back to its original level. After the recent Kona storms caused soil washout under many homes, we saw a surge in calls for this service. Lifting a settled corner of a garage in Mililani can cost between **$9,000 and $13,000**.
These are complex structural repairs that require specialized contractors. They are far more expensive than simply building the foundation correctly in the first place.
How Foundation Problems Affect Resale Value
Beyond the direct cost of repairs, foundation problems are a cancer to your home’s resale value. In Hawaii’s competitive real estate market, buyers are savvy and home inspectors are thorough. A history of foundation issues or visible signs of settlement will scare away most potential buyers. Those who remain will demand a significant price reduction, often far more than the actual cost of the repair, to compensate for the perceived risk.
The HBR’s resale report confirms that homes with disclosed foundation problems sit on the market an average of 45 days longer than comparable properties. Investing in a properly engineered foundation isn’t just a construction cost; it’s an investment in your home’s long-term value and marketability. Skimping on the hawaii home foundation cost is a gamble you can’t afford to lose.
So, What’s the Smartest Way for a Hawaii Homeowner to Budget for a Foundation?
Navigating the complexities of the hawaii home foundation cost requires a shift in mindset. Instead of seeing the foundation as just another line item, you need to view it as the single most important system in your new home. Budgeting correctly means planning for the realities of Hawaii’s unique environment from day one. Here is the framework our team at Warrior Construction uses with our clients to ensure there are no surprises.
1. **Allocate Funds for the Geotechnical Report First.** Before you even finalize your architectural plans, set aside $6,000 to $9,000 for the geo report. This is not part of your construction budget; it is a pre-construction due diligence cost. The findings from this report will dictate your entire foundation design and budget, so it’s the most critical first step.
2. **Establish a Generous Site Work Contingency.** Standard construction wisdom suggests a 10% contingency for a new build. For site work and foundations in Hawaii, we advise our clients to set a **20-25% contingency**. If your initial foundation and site prep estimate is $100,000, you should have an additional $20,000 to $25,000 in reserve specifically for earthwork-related unknowns, such as hitting unexpected hard rock that requires extra excavation or needing more engineered fill than anticipated.
3. **Get Quotes Based on the Engineer’s Plan, Not a Guess.** Never accept a foundation quote from a contractor who hasn’t seen your geotechnical report and your structural engineer’s plans. A price based on a simple square footage calculation is meaningless here. A professional quote will be based on the specific type of foundation required, the recommended depth of footings, the amount of steel reinforcement specified, and the exact soil prep protocol.
4. **Discuss Water Management Early and Often.** Talk with your architect and builder about drainage from the very first meeting. Ask questions like, “How will we handle runoff from the roof and driveway?” and “What is the plan for subsurface water on this lot?” In Hawaii, a robust drainage plan is not an add-on; it’s an integral part of the foundation system. Budgeting for it upfront prevents costly, reactive solutions later.
5. **Choose the Right Foundation for the Next 50 Years, Not the Cheapest Option Today.** When faced with a choice between a standard slab and a more expensive but more resilient option like a post-tension slab, always defer to your engineer’s recommendation. The extra 15-20% you spend on a superior foundation design is the best insurance policy you can buy against future structural failures. It’s about ensuring the long-term integrity and value of your home.
By following this approach, you can budget for your hawaii home foundation cost with confidence, knowing you are making a smart, informed investment in the stability and longevity of your home in paradise.
Frequently Asked Questions
Can I get a fixed price for my foundation before we start?
You can get a fixed price for the foundation structure itself (the concrete, rebar, and labor), but the site work portion often has allowances. For example, a contract might include excavation of up to 50 cubic yards of soil, with an agreed-upon price per yard for anything beyond that. This is because we can’t know exactly what’s underground until we start digging. A good contractor will make these allowances clear in the contract.

How much does a foundation for a small ADU or ohana unit cost in Hawaii?
For a typical 600 sq. ft. ADU on a flat lot, you can expect the foundation cost to be between $21,000 and $30,000 ($35-$50/sq. ft.). While the unit is smaller, the minimum costs for equipment mobilization, permits, and inspections still apply, making the per-square-foot cost slightly higher than for a larger home. If the ADU is on a sloped part of the property, a post-and-pier foundation could easily push the cost to $40,000 or more.
Does my foundation choice affect my homeowners insurance?
Yes, it can, particularly regarding flood and hurricane coverage. A home on a post-and-pier foundation with its living area elevated above the Base Flood Elevation (BFE) will have significantly lower flood insurance premiums. Similarly, a foundation and overall structure engineered to meet or exceed current hurricane code requirements can sometimes qualify for discounts on hurricane insurance. It’s always a good idea to discuss your foundation plans with your insurance agent.
Why did my neighbor’s foundation cost so much less a few years ago?
There are two main reasons: material/labor inflation and stricter codes. The cost of concrete, steel, and skilled labor has increased dramatically in the past few years, as confirmed by UHERO’s construction forecasts. More importantly, the Honolulu DPP’s 2026 code updates mandate more robust engineering, including things like geotechnical reports and storm water management systems that may not have been required for your neighbor’s project. The true hawaii home foundation cost is simply higher now due to these factors.
What is the difference between a monolithic slab and a floating slab?
A monolithic slab is poured all at once, with the footings (the thicker edges) and the floor of the slab forming one continuous piece of concrete. This is common in Hawaii. A floating slab, also called a slab-on-grade with stem walls, is a two-part pour: first the footings and a short foundation wall (stem wall) are poured, and then the main floor slab is poured inside the walls. While common on the mainland, we see it less often here unless dealing with specific grading challenges.
How does salt air on the Windward side affect a concrete foundation?
Salt air is highly corrosive to the steel rebar inside concrete. Over decades, salt ions can penetrate the concrete and cause the rebar to rust and expand, a process called spalling, which cracks the concrete from within. For coastal homes in areas like Kailua or Lanikai, we specify higher-strength concrete with lower permeability, use epoxy-coated or galvanized rebar, and ensure a thicker layer of concrete cover over the steel—all of which adds to the cost but is crucial for longevity.
Can I do any of the foundation prep work myself to save money?
We strongly advise against it. Foundation work is not a DIY project. It involves heavy machinery, requires precise measurements, and must pass multiple inspections. The soil compaction must be tested and certified by an engineering technician. Improperly prepared ground is the number one cause of foundation failure. Your liability is enormous if something goes wrong. It’s best to leave this critical stage to licensed, insured professionals.
Building a new home in Hawaii is a significant undertaking, and it all begins with a solid foundation. Understanding the unique challenges our islands present and budgeting for a properly engineered solution is the key to a successful project. The numbers can seem daunting, but investing in a foundation designed for your specific lot is the most important decision you’ll make.
If you’re planning a new build and want to discuss the specifics of your property, our team at Warrior Construction is here to help. We have the experience to navigate Hawaii’s complex soil conditions and permitting landscape to ensure your home is built on a foundation of quality and strength. Reach out to our team to start the conversation about your project and get a clear picture of your concrete and foundation needs.


