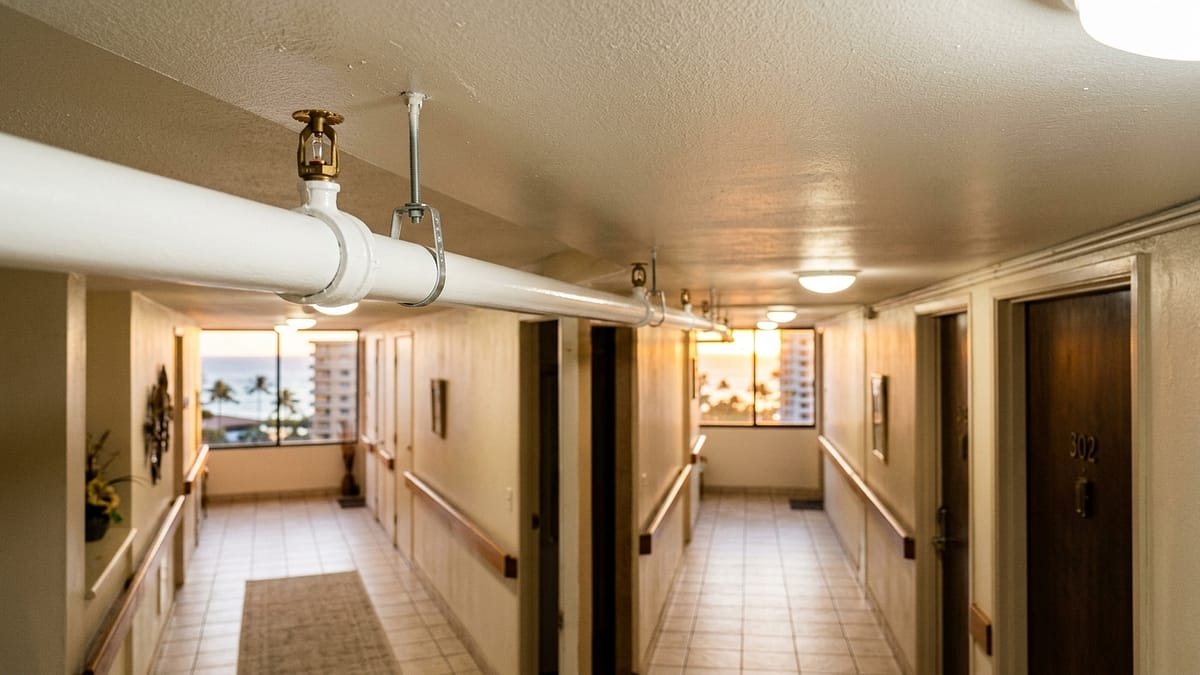
When your Hawaii AOAO’s insurance carrier demands a multi-million dollar upgrade, your first step is to assemble a professional team—an engineer, a contractor, and an attorney—to validate the insurer’s request and map out a realistic plan. This isn’t a simple negotiation; it’s a critical infrastructure project that requires a clear, step-by-step playbook for budgeting, permitting, and execution to protect your building and its homeowners from the very real threat of non-renewal. That demand letter for a fire sprinkler retrofit or major spalling repair is the start of a long, complex, and expensive journey. For AOAO boards, understanding the real-world process for handling insurance mandated capital improvements Hawaii is the most important responsibility you will face.
The stakes couldn’t be higher. As Pacific Business News reported in mid-2026, insurers are aggressively tightening standards for older Hawaii condo buildings, often making renewal contingent on major system upgrades.[1] This leaves boards scrambling to fund projects that can easily run into the seven or eight figures, forcing massive special assessments on homeowners. This guide is our playbook, built from 20+ years on the ground managing these exact projects for AOAOs across Oahu. We’ll walk you through the entire process, from that initial shock of the demand letter to project completion, with real numbers and timelines for 2026.
What’s the First Step After Our Insurer Demands an Upgrade?
The moment you receive a formal demand letter from your insurance carrier, the clock starts ticking. Your first move isn’t to panic or argue with the insurer; it’s to immediately and professionally establish your project leadership team. This team is your AOAO’s brain trust and your best defense against scope creep, cost overruns, and unrealistic demands. Trying to navigate this process with just the board members is a recipe for disaster. You need seasoned experts who live and breathe Hawaii construction and AOAO law every single day.
Assembling Your Project Team: The Engineer, Contractor, and Attorney
Your core team consists of three non-negotiable roles, each with a distinct function:
- The Independent Engineer: This is your technical expert. If the insurer is demanding a full re-pipe, you hire a mechanical engineer to perform a borescope analysis and physical inspection to determine the true condition of your plumbing. If it’s a spalling issue, a structural engineer will conduct a survey to map out the actual extent of the concrete damage. Their job is to produce a data-driven report that either validates or refutes the insurer’s claim. This report becomes the foundation for your scope of work and your primary submission document to the Honolulu DPP. These crucial upfront engineering reports can cost anywhere from $20,000 to $50,000 before a single tool is picked up, but they can save you millions by right-sizing the project.
- The General Contractor (with AOAO Experience): Bringing a qualified contractor like Warrior Construction on board early, during pre-construction, is vital. While the engineer defines *what* needs to be done, we provide the real-world data on *how* it gets done in Hawaii. We can provide preliminary budgets based on the engineer’s initial findings, create a realistic project schedule that accounts for DPP permit times and material lead times, and identify logistical challenges unique to your building, like staging areas, resident access, and noise mitigation.
- The AOAO Attorney: Your legal counsel is essential for navigating the administrative side. They will review your association’s governing documents (bylaws, declarations) to ensure the board is following the correct procedures for approving a capital improvement and levying a special assessment. They will also review the demand letter from the insurer and can help draft communications with the carrier. Furthermore, they will draft the official special assessment notices to homeowners, ensuring they are legally compliant.
Validating the Scope: Is the Insurer’s Demand Realistic?
An insurer’s demand is often a broad, all-encompassing mandate designed to minimize their risk, not to be the most cost-effective solution for the AOAO. This is where your engineer’s report is invaluable. For example, on a recent project in a Kaka’ako high-rise, the insurer demanded a full replacement of the building’s cast iron drain lines based on its age. Our team was brought in, and we recommended a specialized engineering firm to conduct a video inspection. The final report showed that while 20% of the horizontal lines in the parking garage were corroded, the vertical stacks were in excellent condition. As a result, we were able to present this data to the insurer and revise the scope to a targeted repair, saving the AOAO over $4 million and avoiding a much larger AOAO special assessment for the homeowners. This validation step is absolutely critical; never accept an insurer’s demand at face value without independent, professional verification.
How Do We Budget for a Multi-Million Dollar Mandated Project?
Budgeting for a major capital improvement in Hawaii goes far beyond the contractor’s bid. The number you see on a construction proposal is the “hard cost,” but it’s the “soft costs” and contingencies that often cause AOAO budgets to fail. A realistic financial plan must account for every expense from the initial engineering study to the final paint touch-up, with a healthy buffer for the unexpected. A failure in proper hawaii aoao budgeting can lead to project stalls and the need for a second, even more painful, special assessment down the road.
Factoring in Pre-Construction ‘Soft Costs’: DPP Reports and Engineering
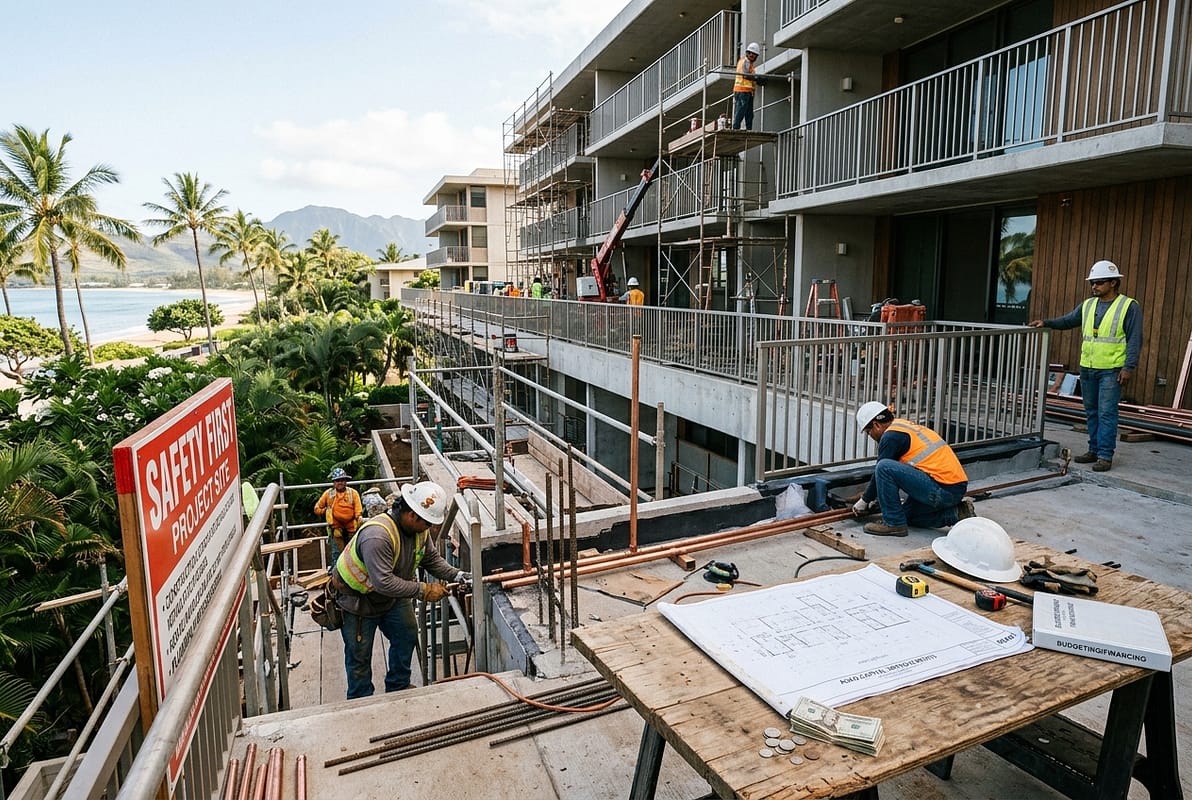
Before any construction begins, you will spend a significant amount of money on pre-construction services. These are the soft costs that are absolutely necessary to get your project off the ground. For a major project, these can easily represent 10-20% of the total construction cost.
- Engineering & Architectural Fees: As mentioned, expect to pay $20,000 – $50,000 for the initial structural or mechanical engineering report required by the Honolulu Department of Planning and Permitting (DPP). This is followed by fees for creating detailed construction drawings and specifications, which can be another $50,000 to $150,000 or more depending on the project’s complexity.
- Permit & Filing Fees: The DPP charges fees based on the project’s valuation. For a multi-million dollar project, these fees can easily be in the tens of thousands of dollars.
- Legal Fees: Your attorney will bill for time spent reviewing contracts, preparing special assessment documents, and attending board meetings. Budget at least $10,000 – $25,000 for legal support.
- Financing Costs: If the AOAO takes out a loan to cover a portion of the project, there will be loan origination fees, appraisal costs, and ongoing interest payments to factor in.
Why UHERO Data Says a 15% Cost Contingency is Non-Negotiable
The University of Hawaii Economic Research Organization (UHERO) has been very clear in its 2026 construction forecasts: material and labor costs remain volatile.[2] For this reason, we advise all our AOAO clients that a 15% cost contingency in their budget is not optional—it’s essential for survival. In Hawaii, this contingency covers risks you simply don’t face on the mainland. For instance, a longshoremen’s strike in California can delay your shipment of custom-fabricated railings by two months, forcing costly crew downtime. During demolition for a spalling repair, we might uncover far more extensive corrosion in the rebar than the engineer’s initial survey could detect. Furthermore, Hawaii’s skilled labor shortage means that if a specialized crew is needed, we may have to pay a premium to get them, with journeymen electricians and carpenters now commanding $75-$90 per hour on Oahu.[2] That 15% isn’t padding; it’s a realistic buffer against the unique logistical and economic realities of building in the middle of the Pacific.
Structuring the Special Assessment: Lump Sum vs. Financing
Once you have a total project budget (hard costs + soft costs + contingency), the board has to figure out how to pay for it. This almost always involves a special assessment. These can be painful, with recent projects requiring assessments that exceed $30,000 per unit for homeowners.[1] The board typically has a few options for structuring this:
- Lump Sum Payment: The simplest method. Each owner pays their share by a specific deadline. This is financially cleanest for the AOAO but can be a severe hardship for many owners, especially those on fixed incomes.
- AOAO-Offered Payment Plan: The AOAO collects the assessment in installments over 12, 24, or 36 months. This helps owners with cash flow but creates an administrative burden for the board and property manager to track payments and handle delinquencies.
- AOAO Secures a Loan: The association takes out a multi-million dollar loan from a bank to pay for the project upfront. The loan is then repaid over 5-15 years through a special assessment that is added to each owner’s monthly maintenance fees. This is often the most manageable option for owners, but it comes with interest costs, and banks are cautious. Many local banks now require an AOAO to have at least 25% of the total project cost already available in its reserve funds before they will even consider a loan.
How Long Does Permitting Take for Major Insurance Mandated Capital Improvements Hawaii?
For any board planning for insurance mandated capital improvements Hawaii, the single biggest factor that dictates your project timeline is not construction—it’s permitting. For major structural repairs, life-safety upgrades, or extensive plumbing work in Honolulu, you must budget for a 10-14 month permit review period with the Department of Planning and Permitting (DPP).[3] This is the time *after* your engineering plans are complete but *before* we can order materials or start any work. This administrative lead time is a shock to many boards and must be factored into your schedule from day one.
Planning for the 10-14 Month DPP Structural Review Period
The DPP’s extensive review period is a direct result of their focus on building safety, especially for our aging high-rise condo stock. When we submit a permit application for a project like a condo spalling repair permit, it doesn’t just go to one person. The plans are routed through multiple departments for review:
- Structural Review: A city engineer meticulously checks all calculations, material specifications, and repair methodologies to ensure they meet current building codes.
- Life-Safety Review: If the project involves fire sprinklers, alarms, or egress paths, the plan goes to a specialized life-safety reviewer.
- Electrical & Plumbing Review: Any changes to these systems require review by those respective departments.
- Disability Access Review: Changes to common areas may need to be reviewed for ADA compliance.
Each department can issue comments or corrections, which sends the plans back to your engineer for revisions. The plans are then resubmitted, and they go back into the queue. This back-and-forth is what stretches the timeline. We recently managed a lana’i railing replacement project in a Waikiki building. The DPP’s structural review came back with a requirement to add new anchoring details to meet updated hurricane wind-load requirements. This required a re-engineering of the connection points, adding two months to the design phase and another three months to the DPP review cycle.
The Critical Path: How Permitting Delays Impact Material Orders
The permitting timeline directly impacts what we call the project’s “critical path.” The most significant impact is on material procurement. We cannot place orders for long-lead-time, custom-fabricated materials until we have an approved, stamped set of plans from the DPP. The reason is simple: if the DPP demands a change to the window specifications or the type of pipe used, any materials ordered beforehand could become unusable, wasting hundreds of thousands of dollars.
Consider the real-world sequence: a 12-month DPP review period, followed by a 24-week (6-month) lead time for custom hurricane-rated windows from the mainland. That means from the day you submit your permit, it will be at least 18 months before those windows even arrive on island. This is why a contractor’s input during the planning phase is so important. We build these logistical realities into the master schedule so the board can give homeowners a realistic timeframe for when work will actually begin and end.
What Are the Biggest Risks That Cause Delays and Cost Overruns?
In Hawaii, the biggest risks that can derail a major AOAO project often have little to do with the actual construction work itself. The primary threats are rooted in our unique island logistics: a persistent and severe skilled labor shortage, incredibly long lead times for nearly all construction materials, and the immense operational challenge of performing invasive work in a fully occupied and operational residential building.
Hawaii’s Skilled Labor Shortage: Finding Qualified Crews
The demand for skilled construction labor in Hawaii consistently outstrips the supply. This isn’t just about finding general laborers; it’s about securing certified and experienced crews for specialized tasks common in condo retrofits. For example, a major re-piping project requires certified welders who are experts in working with specific materials like cast iron or copper. A concrete spalling repair project requires crews trained in overhead concrete application and post-tension cable repair. Because these skill sets are so scarce, these crews are booked months, sometimes years, in advance. As UHERO has pointed out, this shortage directly drives up costs, with hourly rates for top-tier journeymen now in the $75-$90 range.[2] For projects on neighbor islands like Maui or Kauai, the problem is magnified, as we often have to factor in the additional cost of flights, housing, and per diem to bring a qualified Oahu-based crew over for the duration of the project.
Island Logistics: Ordering Materials 6+ Months in Advance
Every single thing, from the structural steel and concrete admixtures to the window gaskets and fire sprinkler heads, has to be shipped to Hawaii. There is no major manufacturing base here. This means every project is at the mercy of mainland production schedules and Pacific shipping lanes. We build these lead times into our project schedules from the very beginning.
- Custom Windows & Doors: 20-26 weeks
- Elevator Modernization Packages: 9-12 months
- Custom-fabricated Railings: 16-20 weeks
- Specialized Waterproofing Membranes: 8-12 weeks
These are best-case scenarios. A factory shutdown in the Midwest, a trucking strike on the West Coast, or a backlog at the Port of Honolulu can easily add weeks or months to these timelines. This is why upfront planning is everything. We work with the AOAO and the engineer to finalize material selections as early as possible so we can place orders the moment the DPP permit is issued.
Managing Work in an Occupied Building
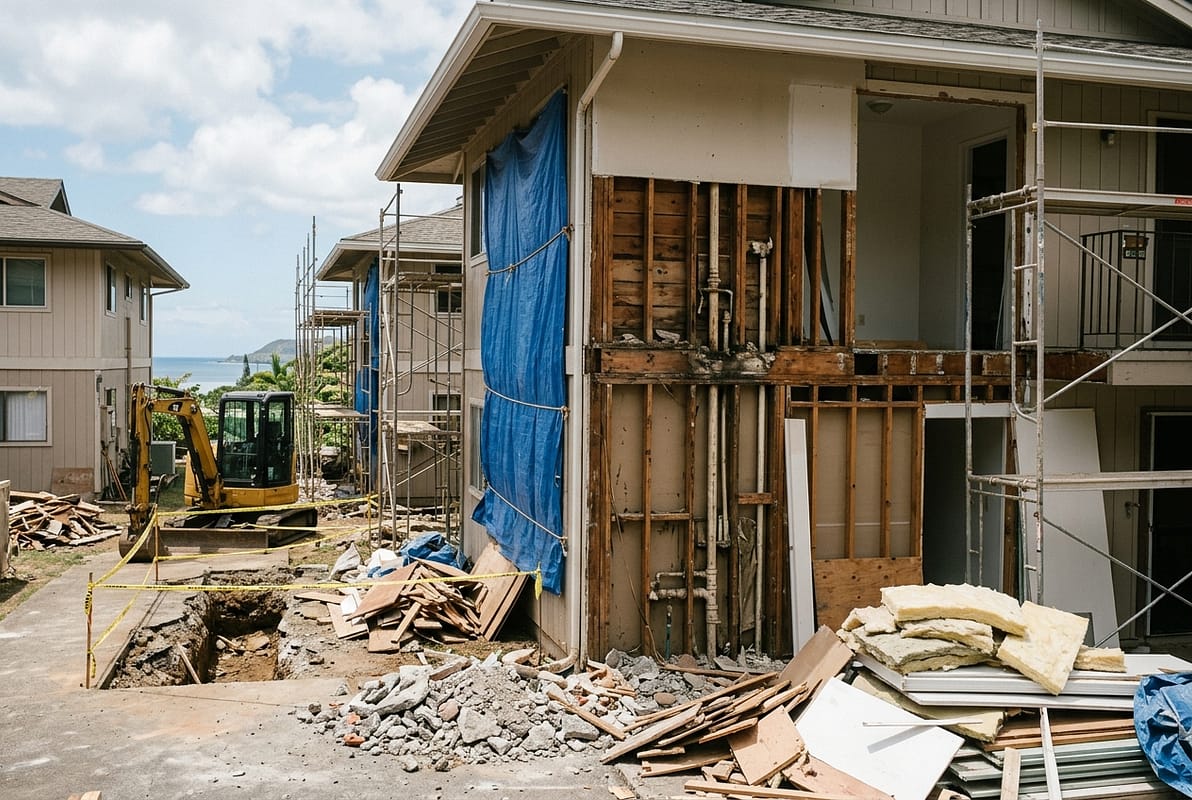
This is, without a doubt, the most complex aspect of an AOAO capital project. Unlike a new build on an empty lot, we are performing major, disruptive work while hundreds of people continue to live their daily lives in the building. This requires a level of planning, coordination, and communication that is far beyond a standard commercial job. The key challenges include:
- Noise & Dust Control: Jackhammering concrete or grinding metal creates incredible noise and dust. We implement strict work hours (e.g., 9:00 AM to 4:00 PM), use advanced dust containment systems, and provide residents with detailed schedules of when the loudest work will occur on their floor.
- Utility Shutdowns: A re-piping project requires periodic water shutdowns. We work with the board to schedule these for low-usage times and provide residents with at least 48-72 hours of notice for any planned outage.
- Access & Security: We have to coordinate access to individual units for work like installing new fire sprinklers or replacing windows. This requires a full-time project manager on-site to schedule appointments, manage keys, and ensure residents’ homes are secured and respected.
- Resident Communication: Constant communication is the only way to manage expectations and minimize frustration. This means weekly email updates, notices posted in elevators and mailrooms, and a designated point of contact for resident questions and concerns.
How Can an AOAO Board Protect Itself and the Homeowners?
For a board of volunteer homeowners overseeing a multi-million dollar, multi-year construction project, the potential for liability is enormous. Protection doesn’t come from a single action but from a disciplined process focused on two key areas: performing an incredibly thorough vetting of your general contractor and committing to a policy of radical transparency with all homeowners from the very beginning of the process.
Vetting Your General Contractor: Beyond the License Number
Choosing the right general contractor is the single most important decision a board will make. A cheap bid from an inexperienced contractor can quickly turn into an expensive nightmare of delays, change orders, and lawsuits. When you’re evaluating potential partners, you need to dig much deeper than just a license number (ours is BC-34373) and a basic insurance certificate.
Here’s what your vetting process should include:
- Hawaii AOAO Experience: Ask for a list of at least five similar projects they have completed in occupied condo buildings in Hawaii in the last five years. Don’t just look at the pictures; call the board presidents or property managers from those projects. Ask them the hard questions: How was their communication? How did they handle unforeseen conditions? Were they on schedule and on budget?
- Financial Stability and Bonding Capacity: A multi-million dollar project requires a contractor with deep financial resources. Ask for a letter from their bank and, most importantly, a letter from their surety company stating their bonding capacity per project and in aggregate. This proves they are financially stable enough to be bonded for the full value of your project, which protects the AOAO if they were to default.
- Review Their On-Site Team: Ask to meet the specific Project Manager and Superintendent who would be assigned to your job. These are the people you will be dealing with every day. Do they have experience in occupied renovations? Do they communicate clearly and professionally?
- Check Their DPP History: You can research a contractor’s permit history on the DPP website. Look for a track record of successfully permitted and closed-out projects of similar scale.
Taking these steps ensures you’re partnering with a team that has the experience and systems in place to handle the unique complexities of AOAO capital improvement projects.
The Importance of Transparent Communication with Owners
The fastest way for a major capital project to create a toxic environment in a community is through a lack of communication. Homeowners are being asked to write huge checks and endure months of disruption; they deserve to know what’s happening, why it’s happening, and when it will end. A proactive communication strategy is your best tool for building consensus and managing expectations.
- Hold Town Hall Meetings: Before any votes, hold multiple town hall meetings. Bring your engineer and contractor to present the findings, explain the scope of work, break down the budget, and answer questions directly from homeowners.
- Create a Project Website or Newsletter: A simple website or a weekly email blast with project updates, photos, and a look-ahead schedule can go a long way in making owners feel informed and included.
- Be Honest About the Bad News: If there’s a delay or an unforeseen cost, address it head-on. Explain the problem, what the team is doing to solve it, and what the impact will be on the schedule and budget. Trying to hide bad news only breeds distrust.
- Explain the ‘Why’: Constantly remind owners of the reason for the project. Frame it not as an expense, but as a necessary investment to protect their property values and ensure the building remains safe, insurable, and desirable. Share the (redacted) letter from the insurance company. When owners understand the alternative is having their insurance canceled, they are far more likely to support the board’s decision.
Hawaii AOAO Project Costs & Timelines: A 2026 Snapshot
To help boards with their initial planning, we’ve compiled some baseline data for common insurance-mandated projects in a typical 100-150 unit Honolulu high-rise. These numbers are for budgeting purposes and can vary significantly based on building specifics, but they provide a realistic starting point for 2026.
| Project Type | Typical Cost Range (Total) | Est. Cost Per Unit | DPP Permit Timeline | Construction Timeline |
|---|---|---|---|---|
| Concrete Spalling Repair (Lana’is & Facade) | $2.5M – $5.0M | $25,000 – $40,000 | 10-14 months | 18-24 months |
| Full Fire Sprinkler Retrofit | $2.0M – $3.5M | $20,000 – $30,000 | 8-12 months | 12-18 months |
| Full Re-Pipe (DWV & Water Supply) | $3.0M – $6.0M+ | $30,000 – $50,000+ | 8-10 months | 18-30 months |
| Elevator Modernization (per cab) | $350k – $500k | N/A (Common Element) | 6-8 months | 4-6 months |
Key Considerations Behind the Numbers:
- Spalling Repair Costs: The biggest variable is the extent of the damage found after demolition begins. The initial engineering survey provides an estimate, but the final quantity of repairs is often higher. Costs include extensive scaffolding or swing stages, concrete demolition, rebar replacement/treatment, and new concrete and coatings. A comprehensive spalling repair program is one of the most visible and disruptive projects an AOAO can undertake.
- Fire Sprinkler Retrofit Cost Hawaii: This involves running new pipes through every unit and common area. The primary challenges are coordinating access to hundreds of individual homes and carefully patching drywall and paint to match existing finishes.
- Re-Piping Costs: These projects are incredibly invasive. The cost is driven by the need to open up walls and ceilings in every single unit, creating significant interior finish work after the new pipes are installed.
Case Study: A Waikiki AOAO’s Fire Sprinkler Retrofit
To illustrate how these projects unfold, let’s look at a realistic (though fictionalized) scenario based on several projects our team has managed. The ‘Coral Sands Tower’ is a 150-unit condominium in Waikiki built in 1978. In early 2025, their insurance carrier issued a non-renewal notice, effective in 12 months, unless the AOAO installed a full fire sprinkler system to meet current code.
The Timeline:
- Months 1-2: The Board hires a fire protection engineer and brings Warrior Construction on for pre-construction consulting. The AOAO’s attorney reviews the bylaws for capital improvement procedures.
- Months 3-6: The engineer completes the design and produces construction drawings. Our team provides a detailed project budget and schedule based on these plans. The total estimated cost is $3.2 million.
- Month 7: The Board holds two town hall meetings with homeowners to present the project, the budget, and the special assessment. The assessment is calculated at $25,000 per unit after factoring in a 15% contingency. The board offers a 3-year payment plan option. The project is approved by owner vote.
- Months 8-19 (12 months): The permit package is submitted to the Honolulu DPP. It undergoes multiple rounds of review and comments before being approved one year later.
- Month 20: The permit is issued. We immediately place orders for all pipes, sprinkler heads, and other long-lead materials.
- Months 22-36 (15 months): Construction begins. The work is phased, floor by floor, to minimize disruption. Each vertical stack of units takes approximately 4 weeks to complete. Communication is constant via email and lobby notices.
- Month 37: The project passes its final inspection with the Honolulu Fire Department. The insurance carrier is notified, and the building’s policy is renewed.
The Outcome: The project took nearly three years from the insurer’s initial demand to final sign-off. The total cost came in at $3.1 million, just under budget, because the 15% contingency was used to cover unexpected costs related to asbestos abatement in ceiling spaces and a mainland freight delay. While the process was long and the special assessment was a financial burden, the board’s proactive planning and transparent communication resulted in a successful project that secured the building’s future insurability and significantly improved its life-safety systems.
What this means for Hawaii homeowners
If you are a condo owner in an older building in Hawaii, the question is not *if* your AOAO will face a major mandated upgrade, but *when*. The trend of insurers forcing these projects is accelerating. Here’s what you need to do to be prepared:
- Get Involved with Your Board: Attend meetings. Read the minutes. Understand the state of your building’s major systems—plumbing, electrical, concrete. The best time to plan for these expenses is years before they become a crisis.
- Scrutinize Your Reserve Study: A properly funded reserve study is your building’s best defense. However, as we detail in our guide to AOAO reserve studies in Hawaii, many studies don’t adequately budget for the true replacement cost of major systems in today’s high-cost environment. Advocate for realistic reserve funding.
- Understand Your Assessment Options: When a special assessment is announced, read all the documents carefully. Understand the payment options the board is offering and figure out which one works best for your personal financial situation.
- Plan for Disruption: If your building is undertaking a major retrofit, accept that there will be noise, dust, and inconvenience. Work with the on-site construction team, follow their scheduling notices, and prepare your unit accordingly.
- Ask Questions: Don’t be afraid to ask the board and the project team questions at town hall meetings. Understanding the ‘why’ behind the project and its costs will help you see it as a necessary investment in your property.
Ultimately, these projects, while painful financially, are essential for preserving the value and safety of your home and community. A well-maintained, insurable building is a far better long-term asset than one that has kicked the can down the road on deferred maintenance.
Frequently Asked Questions
Can our AOAO refuse to do the insurer-mandated upgrade?
Technically, an AOAO can vote not to proceed, but the consequences are severe. The current insurance carrier will almost certainly drop coverage upon renewal. Finding a new carrier for a building with known, documented deficiencies that were refused by the association is nearly impossible. This can trigger clauses in homeowners’ mortgages requiring insurance, potentially leading to a crisis for the entire building.
How much does a fire sprinkler retrofit cost per unit in Hawaii in 2026?
For a typical concrete high-rise in Honolulu, our 2026 data shows the cost for a full fire sprinkler retrofit averages between $20,000 and $30,000 per unit. This includes all engineering, permitting, materials, labor, and interior finish repairs. The final cost depends on the complexity of the building’s layout and the existing condition of the ceilings and walls.
What’s the difference between a special assessment and the AOAO getting a loan?
A special assessment is a direct levy on homeowners to pay for a capital expense. An AOAO loan is when the association itself borrows money from a bank to pay for the project. The AOAO then repays that loan over many years, and the funds for the loan payments are collected from owners via a special assessment, effectively allowing owners to finance their share over a longer term.
How long does a condo spalling repair permit take in Honolulu?
Based on current 2026 timelines from the Honolulu Department of Planning and Permitting (DPP), a permit for major structural concrete spalling repairs will take approximately 10 to 14 months to be approved. This long review period is because the plans must be meticulously checked by the DPP’s structural engineering division to ensure full compliance with building codes.
Can we do the work in phases to reduce the cost?
Phasing can spread the work out over time, but it almost always increases the total cost. Each phase requires separate mobilization and demobilization of crews and equipment, which is expensive. It also means multiple periods of disruption for residents. For mandated upgrades, insurers usually require a commitment to a full, continuous project, not a piecemeal approach.
How does a large special assessment affect my ability to sell my condo?
A large pending or active special assessment must be disclosed to potential buyers. It can make a sale more difficult, as the buyer will need to qualify for a mortgage that accounts for the additional payment. However, once the project is complete, the building is safer, more modern, and fully insurable, which can significantly increase property values and make units more attractive to buyers.
What are the top 3 questions our board should ask a potential general contractor?
1. ‘Can you provide references from three other Hawaii AOAO boards for projects of this exact type and scale completed in the last three years?’ 2. ‘What is your company’s single-project and aggregate bonding capacity?’ 3. ‘Please introduce us to the specific on-site superintendent who will be running this project day-to-day and walk us through their experience with occupied renovations.’
Facing a non-negotiable demand from your insurer is a defining moment for any AOAO board. The path is complex and filled with technical, financial, and logistical challenges. But with the right team, a realistic plan, and a commitment to clear communication, you can navigate this process successfully and ensure the long-term health and safety of your building.
If your board has received that dreaded letter, the time to act is now. Our team at Warrior Construction specializes in pre-construction planning and management for complex AOAO projects. Let’s sit down, review your situation, and help you build a clear, actionable playbook. Reach out to our team today to schedule a consultation for your AOAO capital improvement project.


