AOAO / Multi-Family

Royal Vista Fire & Life Safety Upgrade

Project Details

Location Honolulu, Oʻahu
Project Size 12-story tower · 30+ doors
Year 2026
Status Under Construction

About This Project

Royal Vista’s two stairwells, parking-level lobbies, and residential corridors were running on original doors and hardware that no longer met current fire and life-safety code — a real risk in a fully occupied, 12-story tower.

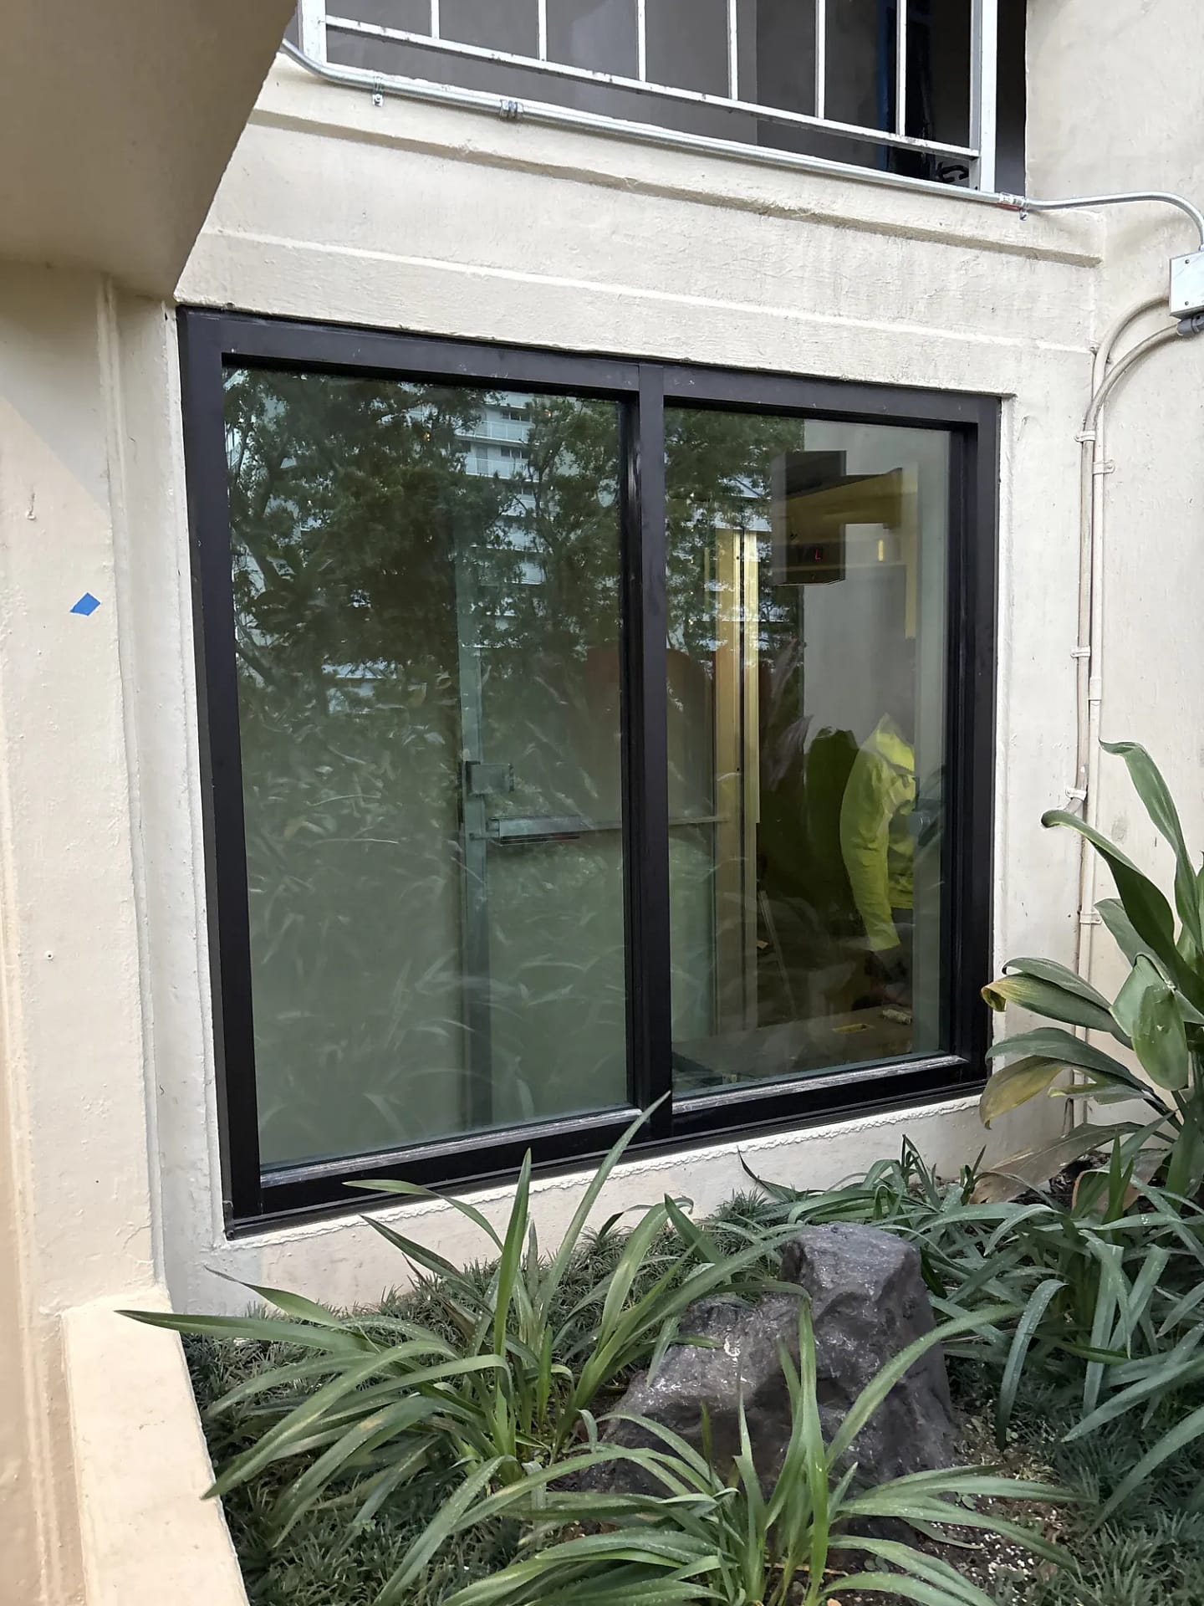
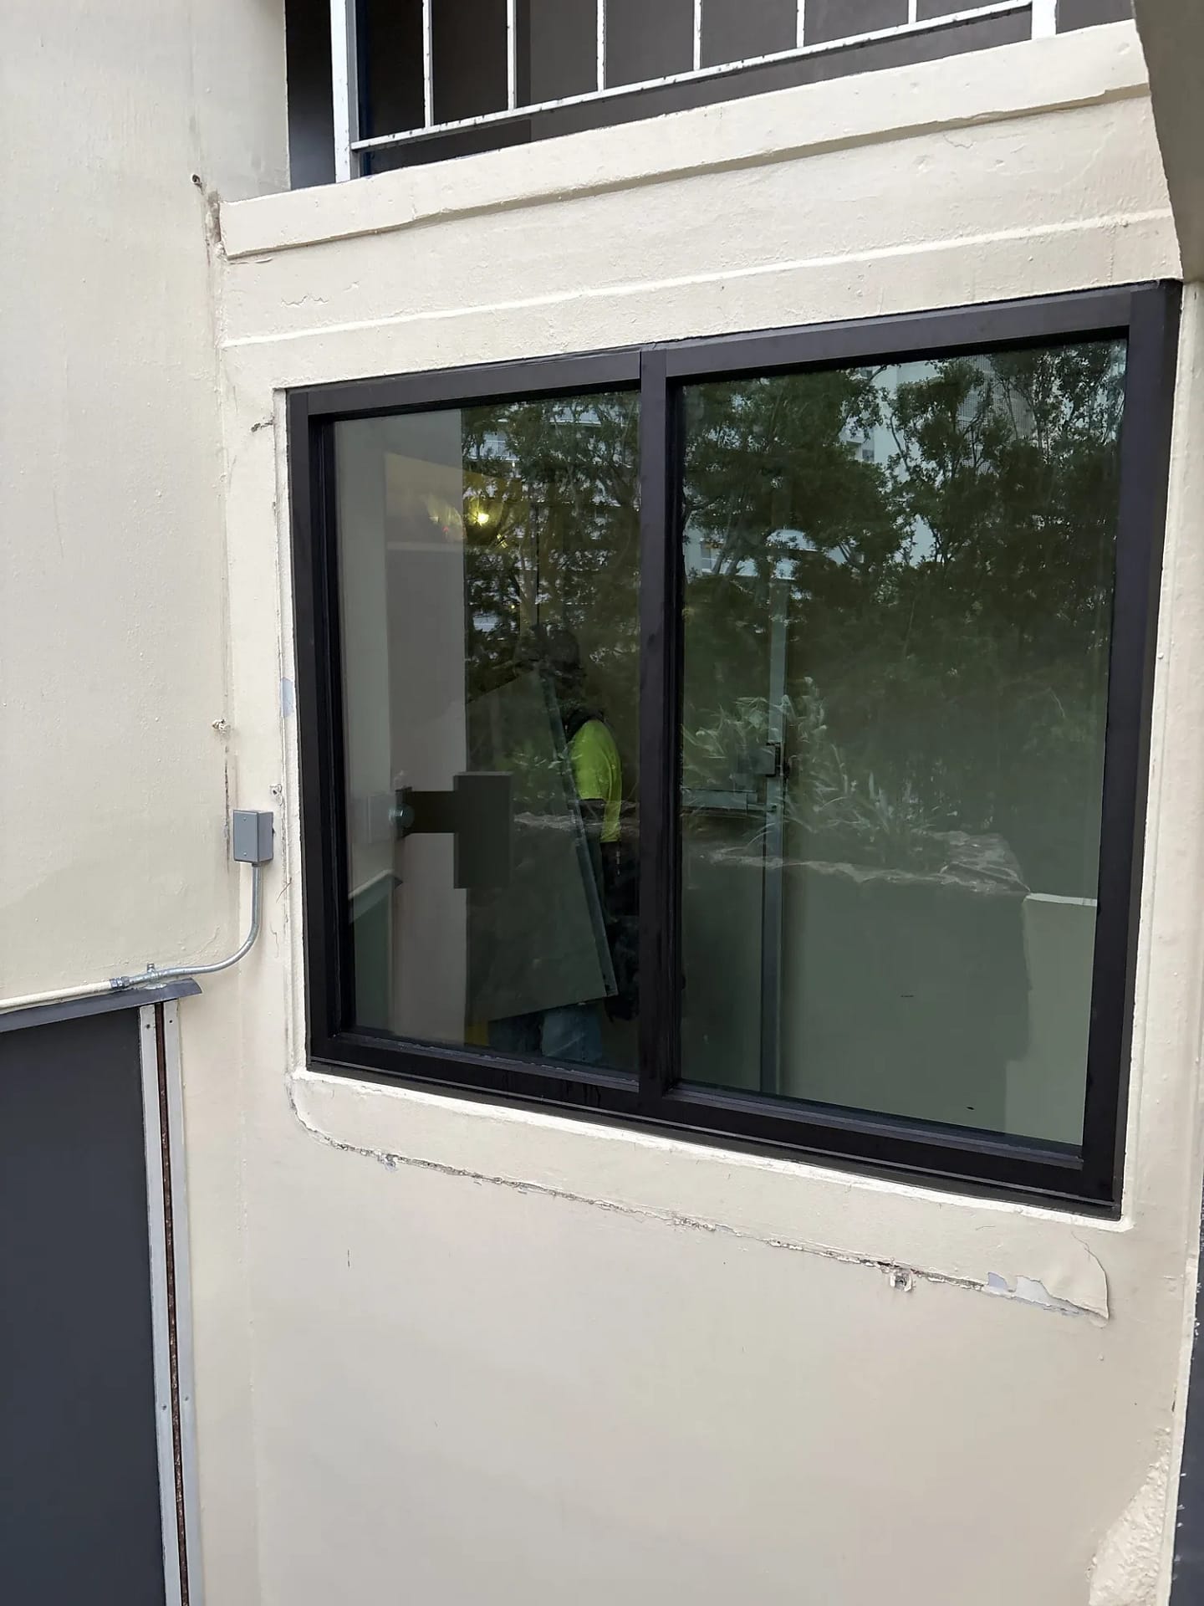
Warrior Construction is replacing every stair and corridor door with 90-minute fire-rated assemblies, building new glazed storefront enclosures at the parking-level elevator lobbies, and tying the whole building into a new access-control system with FOB readers and keypads at every entry. Crews are working floor by floor, firestopping every new penetration and keeping residents moving in and out the entire time.

The result so far: a fully rated, code-compliant egress system taking shape from the parking garage to the roof, with modern access control residents are already using every day.

Scope of Work

  • Fire-rated doors
  • access control
  • parking-lobby enclosures

Project Photos

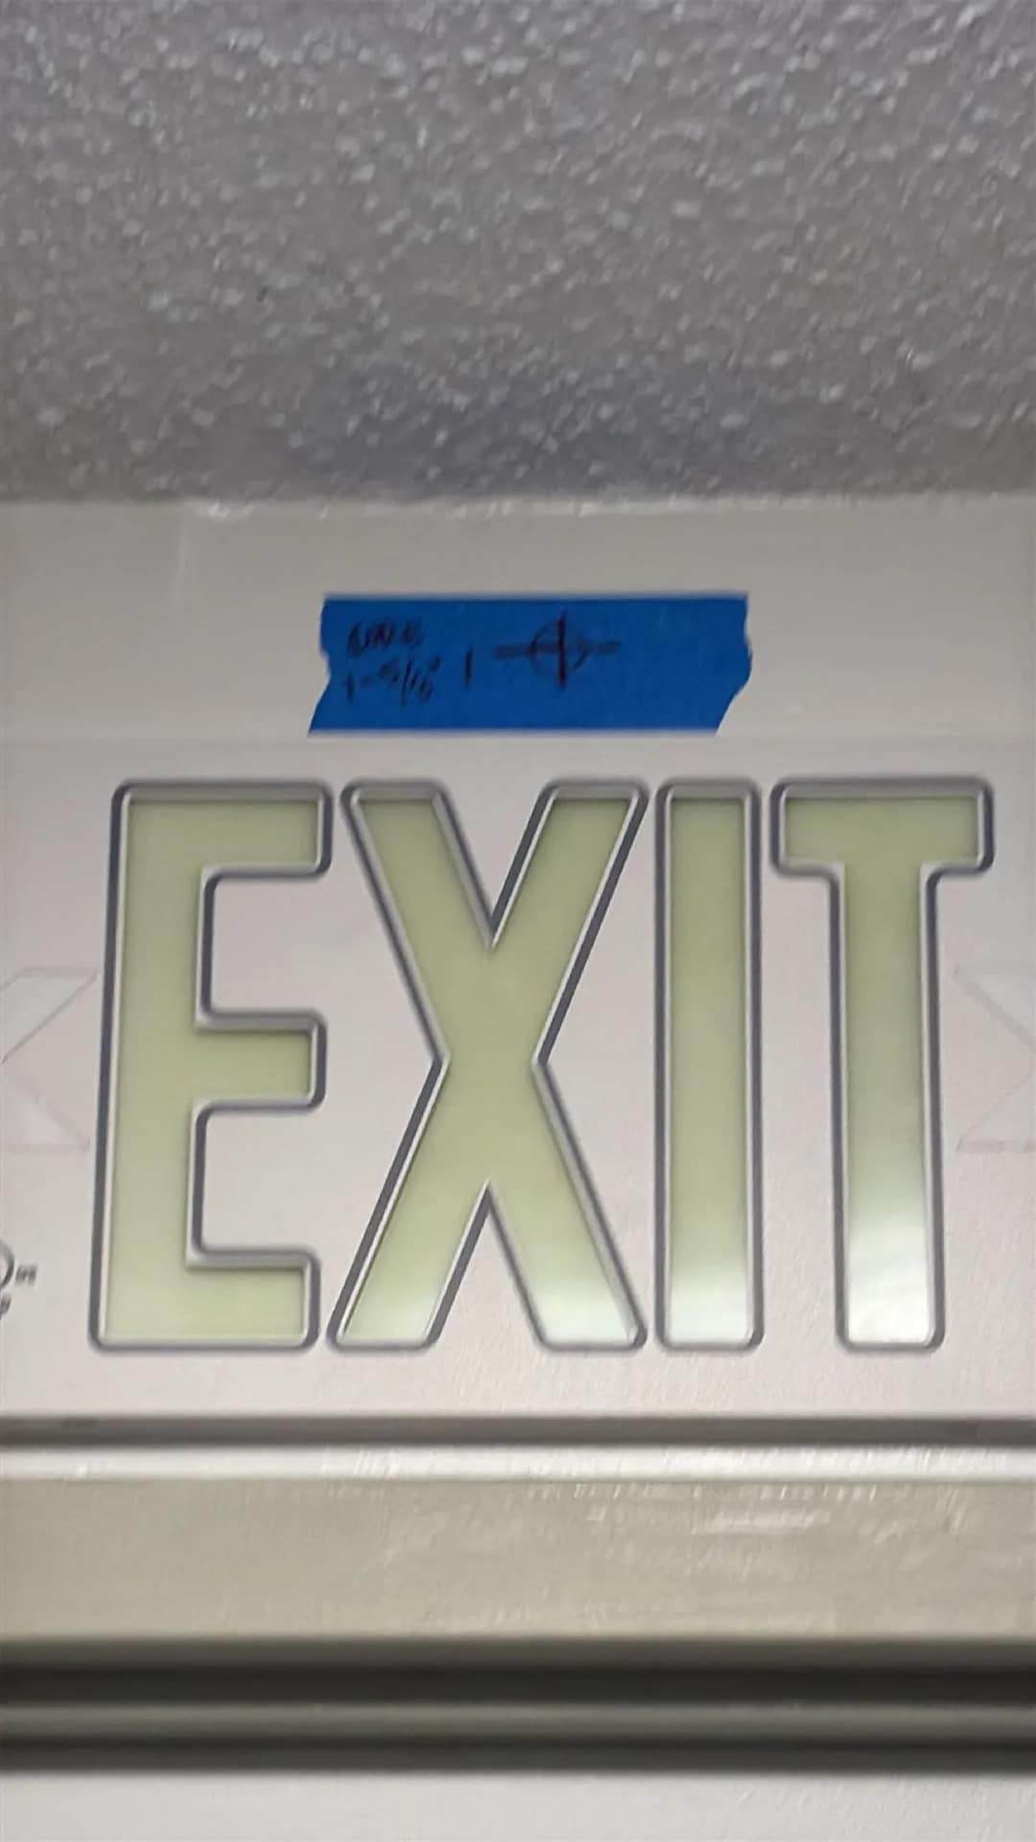
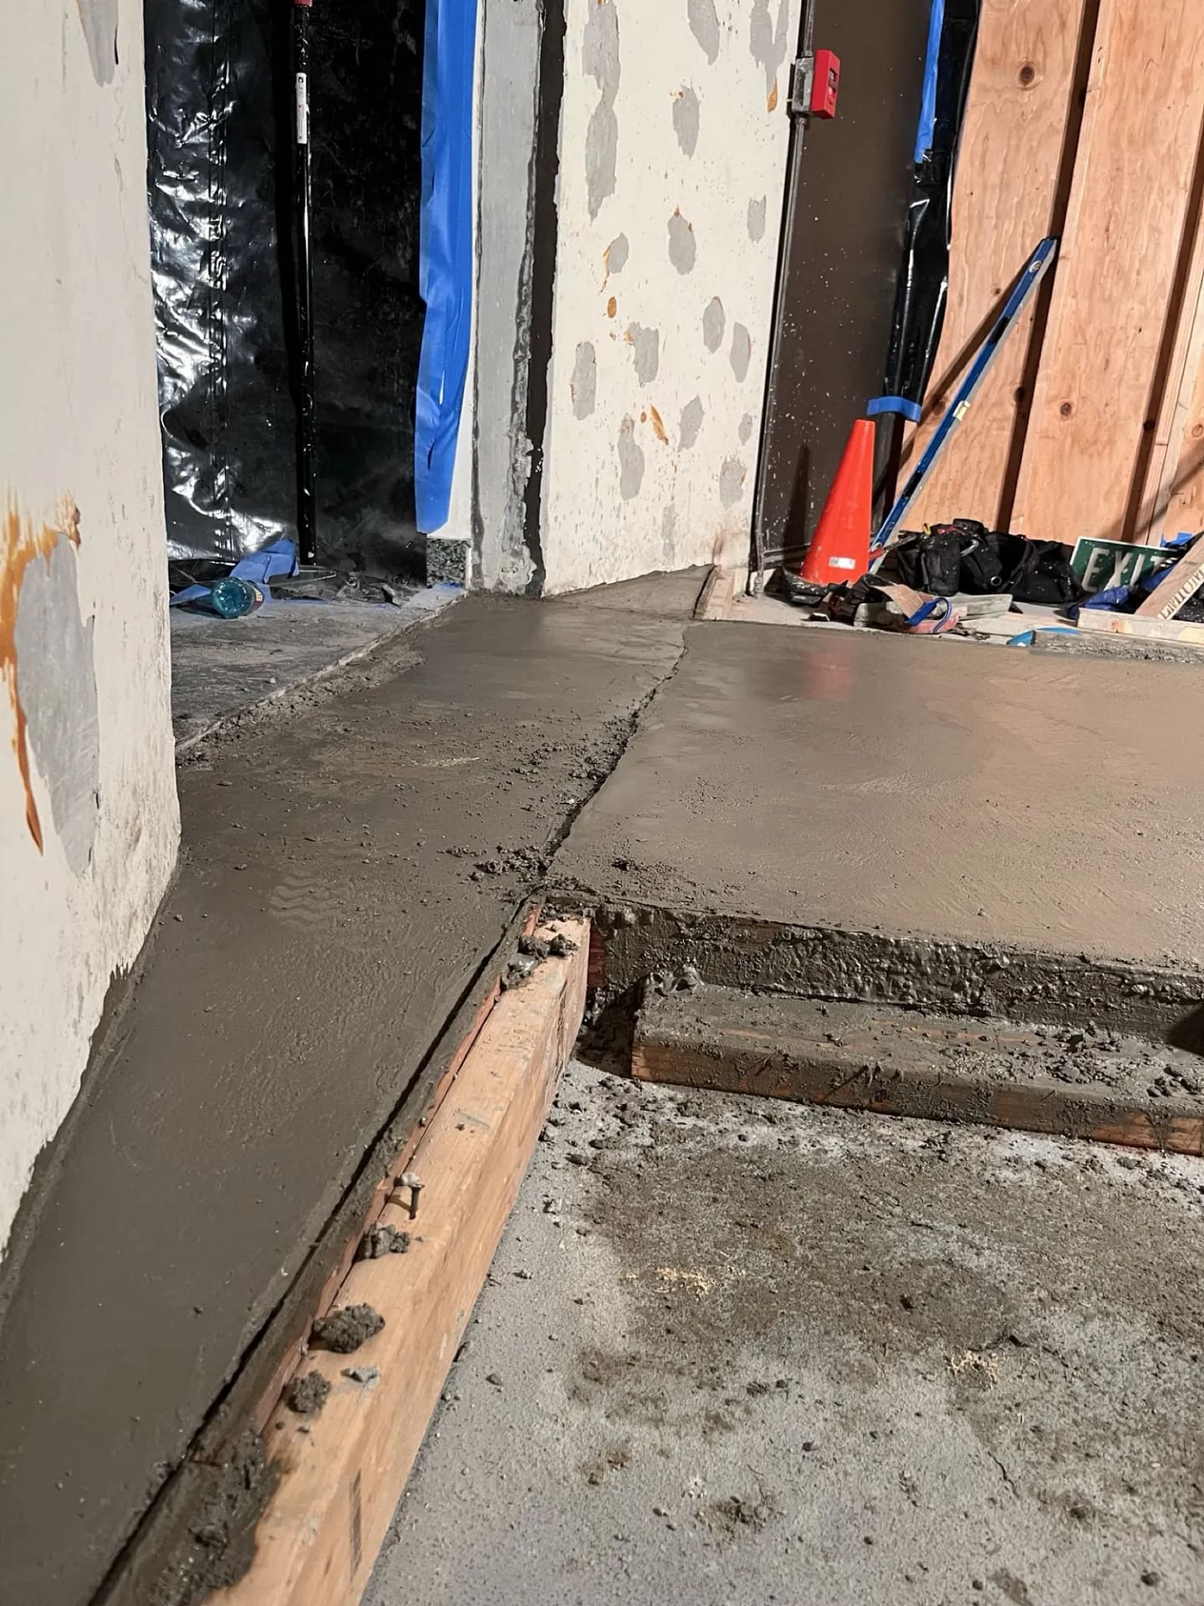
New fire-rated corridor door with access control keypad on floor 4, Royal VistaNew glazed fire-rated stairwell door, Royal Vista egress upgradeNew glazed storefront door enclosure at Royal Vista parking-level lobbyNew parking-level lobby enclosure corner detail, Royal VistaFinished glazed window and door unit on exterior corridor, Royal VistaFinished glazed window and door unit, alternate view, Royal VistaFinished dark storefront door on floor 7, Royal Vista egress upgradeIlluminated emergency exit signage as part of Royal Vista life-safety upgradeWarrior Construction crew installing exterior railing and glazing, Royal VistaCrew installing exterior railing on upper-floor lanai, Royal VistaCrew member installing exterior railing hardware, Royal VistaWarrior Construction crew installing a new fire-rated door frame, Royal VistaCrew member installing glazed door panel, Royal Vista life-safety upgradeWarrior Construction crew installing glazed stairwell door panel, Royal VistaNew fire-rated stairwell door assembly at Royal Vista condominium, HonoluluFinished fire-rated glazed entry door in residential corridor, Royal VistaFinished fire-rated corridor door opening onto parking level, Royal VistaNew glazed door unit being installed at Royal Vista condominiumFire-rated door hardware staged for installation, Royal VistaFreshly poured concrete at a stairwell threshold, Royal Vista egress upgrade

Project Timeline

1

Contract & Preconstruction

Fall 2025

Contract executed; submittals and shop drawings for doors, access control and fire alarm connections.

2

Door & Frame Replacement

Dec 2025 onward

Fire-rated stair and corridor doors, glazed lobby enclosures and entry doors replaced floor by floor, with firestopping at every penetration.

3

Access Control & Fire Alarm Tie-In

Fall 2026

FOB readers, keypads and call boxes installed and commissioned, tied into the fire alarm upgrade.

4

Inspections & Closeout

Upcoming

Third-party firestopping inspections, final walkthrough and warranty.

Previous Project Kuilima Estates East Sewer Line Replacement
Next Project Craigside Parking & Recreation Deck Structural Repair