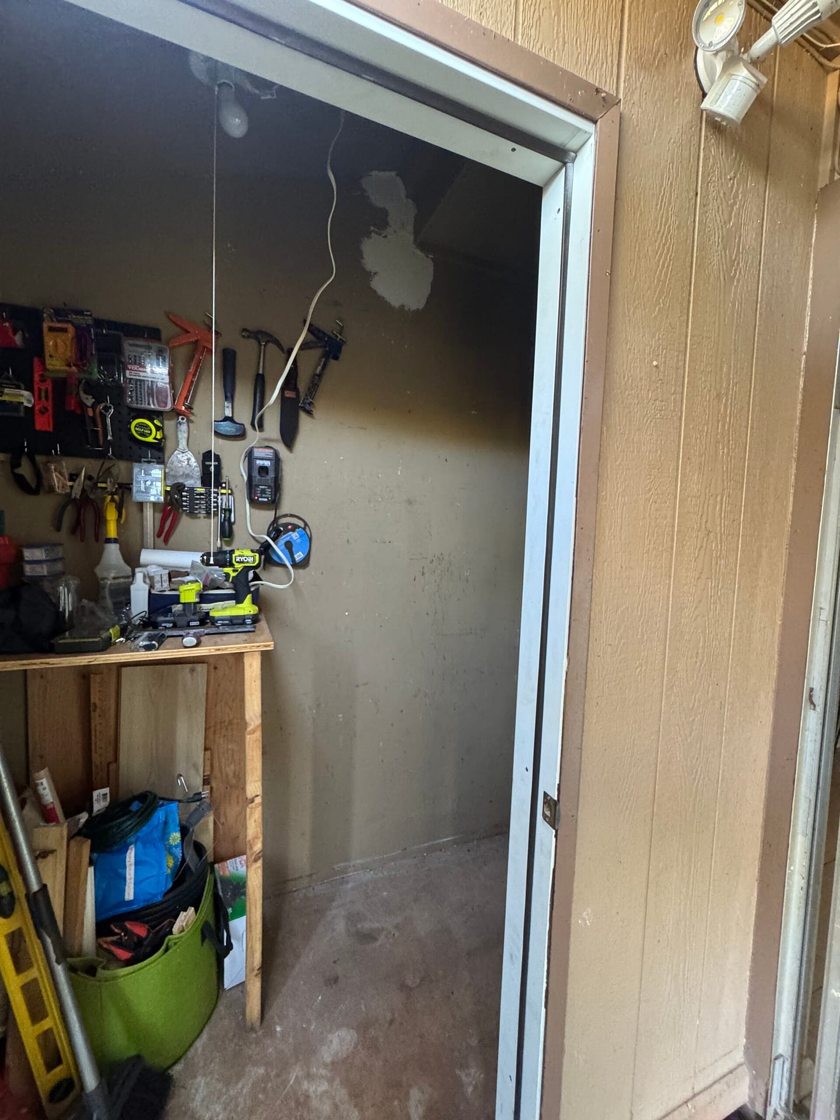
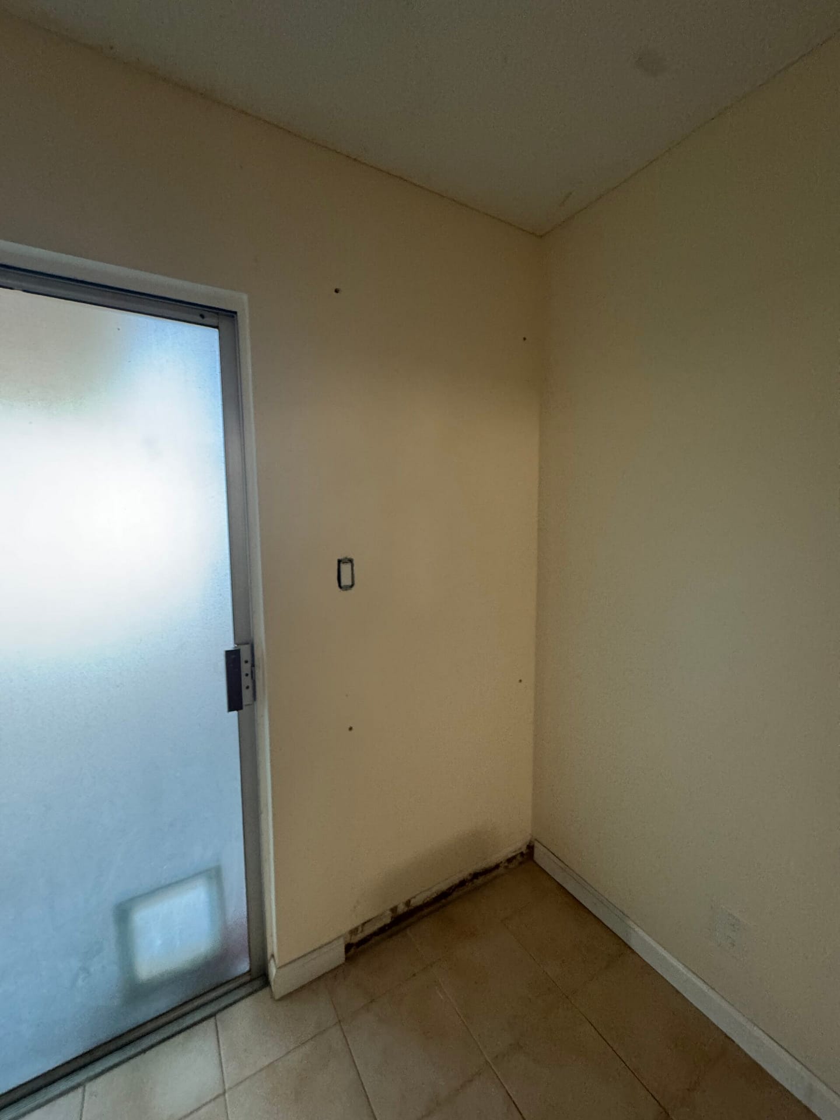
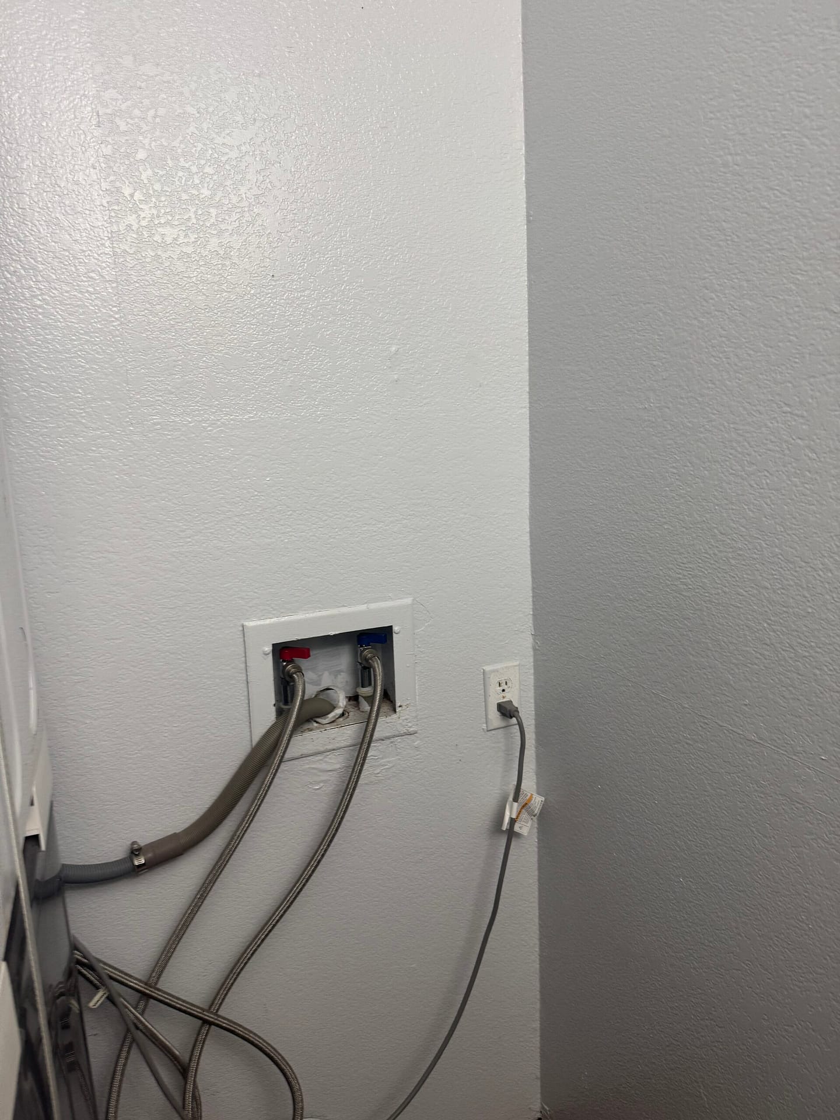
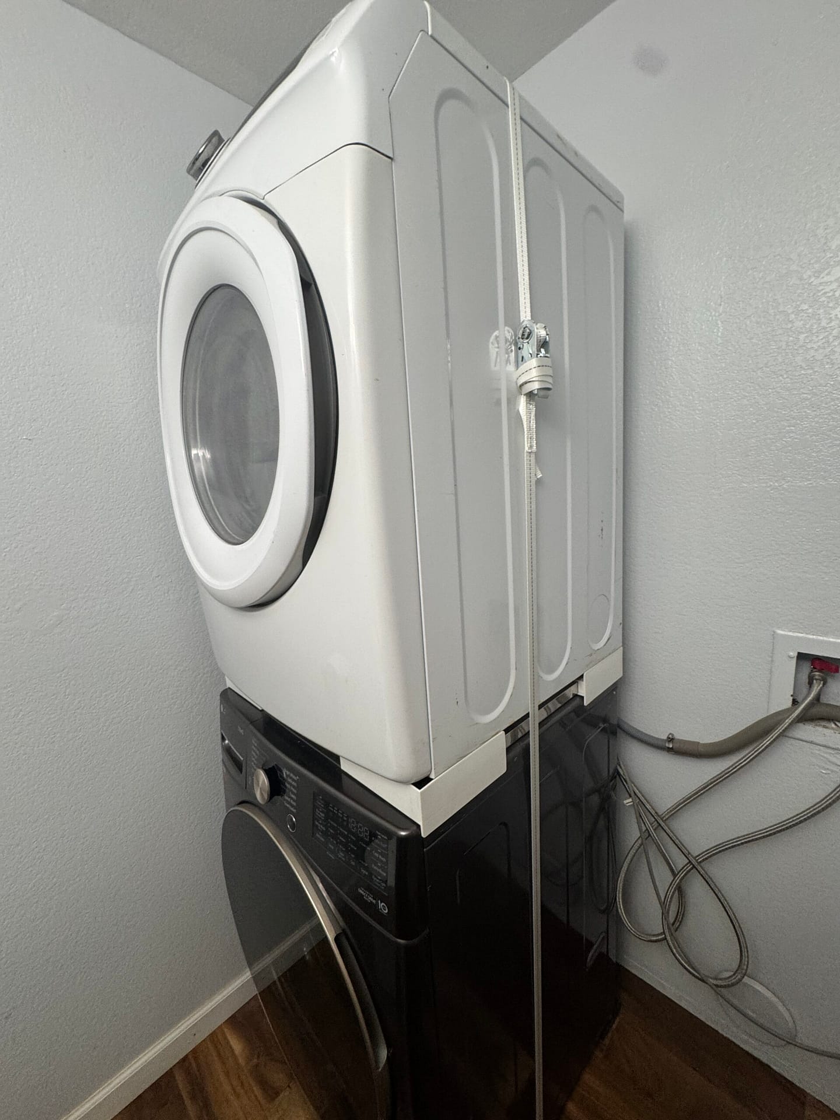
Warrior Construction completed a focused interior renovation for an O‘ahu family in Kapolei, reconfiguring an underused ground-floor laundry area and converting it into functional living space while relocating core utilities upstairs. The project centered on demolishing the existing laundry room and relocating the washer and dryer to a newly expanded closet on the second floor, complete with dedicated electrical and water line runs sized for the appliances’ new location.
Downstairs, the former laundry footprint was reworked to widen the doorway for better flow, add a new pantry cabinet for kitchen storage, and close off an exterior storage area that no longer served the home’s needs. Upstairs, framing and wall modifications expanded the closet to comfortably house the relocated laundry equipment, with matching electrical and mechanical work to support it. A secondary scope element converted an underutilized area into a dedicated computer workstation nook, finished with fresh wall work and a clean paint scheme that ties the new spaces into the rest of the home.
Throughout the renovation, Warrior Construction’s crew handled all framing, electrical, and mechanical modifications in-house, finishing every new work area with fresh paint for a seamless, move-in-ready result. This Kapolei renovation is representative of the practical, detail-oriented remodeling work Warrior Construction LLC (BC-34373) performs across O‘ahu — transforming awkward or underused spaces into functional rooms that better fit how a family actually lives.
Scope of Work
- Laundry relocation
- closet expansion
- workstation nook